
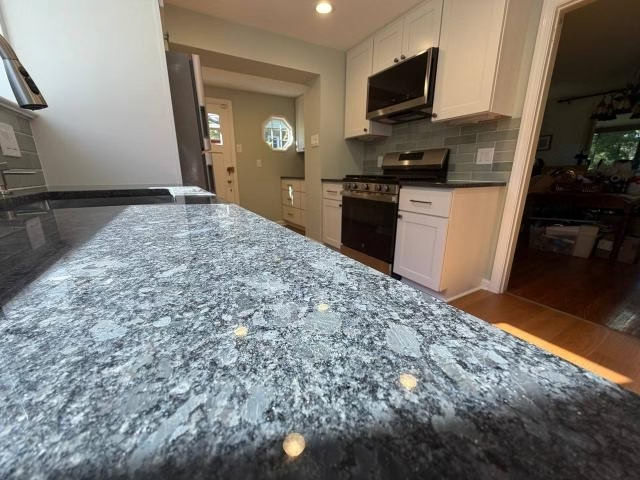
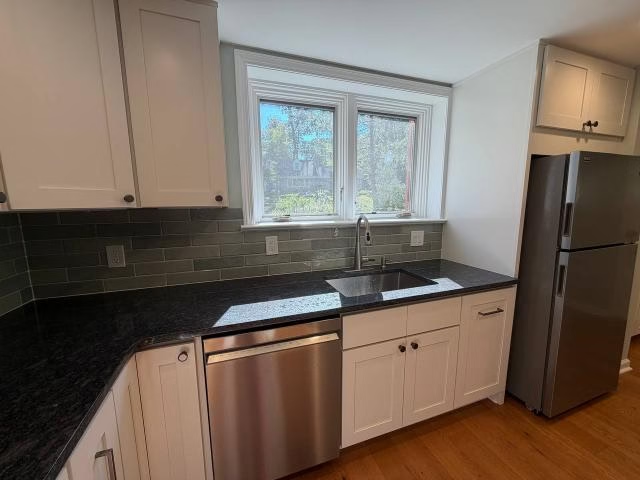
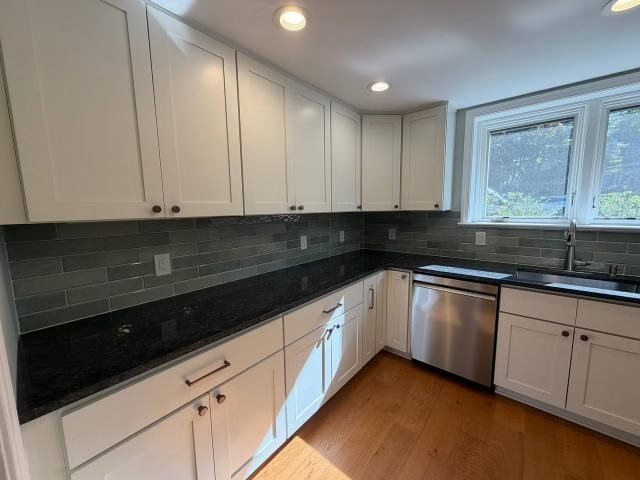
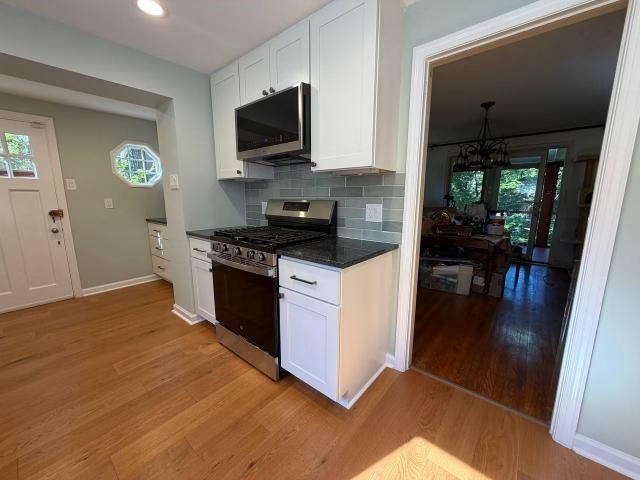
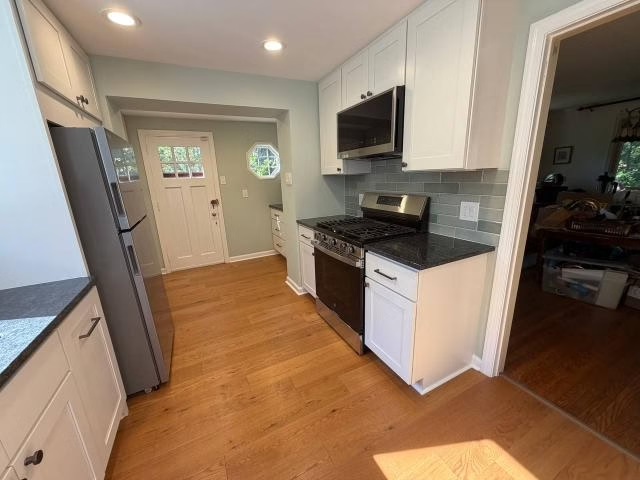
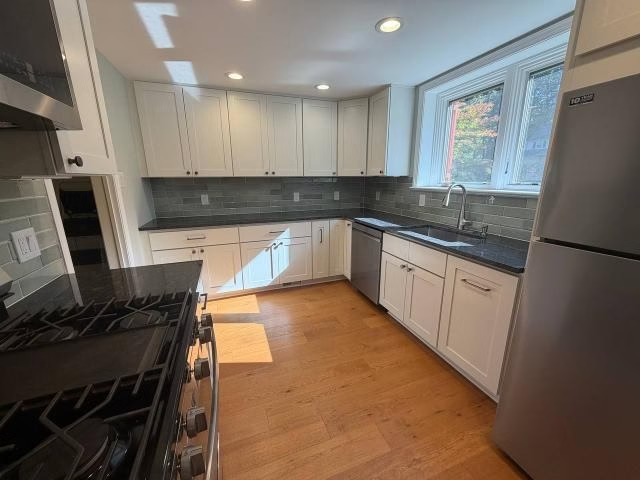
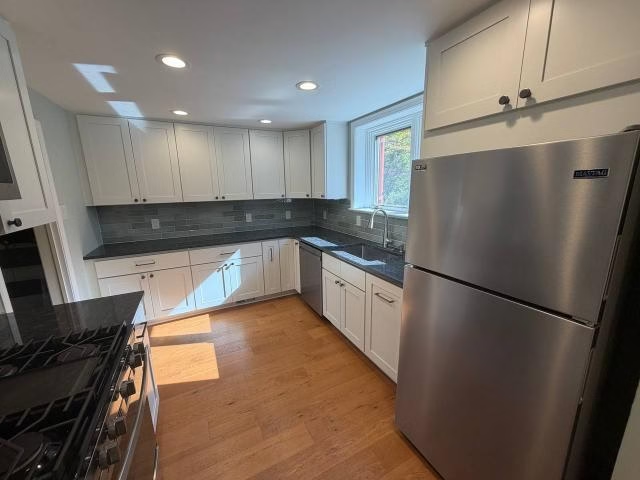
White shaker cabinets are the most common cabinet selection in any kitchen remodel portfolio. What makes this Glenside kitchen distinct is what was chosen alongside them: a glossy green ceramic subway tile backsplash that runs between the countertop and the upper cabinets. Against steel-grey granite and white cabinet faces, that backsplash color is doing more visual work than a neutral tile would. It’s the decision that makes the room look considered rather than assembled from default selections.
The project covered the full kitchen scope: new cabinets, countertops, backsplash, sink, garbage disposal, faucet, under-cabinet lighting, recessed light replacement, flooring, and all the electrical and plumbing adjustments that come with a proper kitchen remodel. The homeowner supplied the appliances — range, refrigerator, dishwasher, and over-the-range microwave — and Belmax handled the installation and connections.
What Was Done
Cabinets — Existing cabinets, countertops, and backsplash were removed, and the walls were repaired where needed after removal. White shaker cabinets with slab drawer fronts were installed throughout according to the design layout. The slab drawer fronts paired with shaker-style upper and lower doors is a combination worth noting: the slab profile on the drawers gives the lower cabinet run a slightly cleaner, more contemporary look while the shaker doors on the uppers keep the familiar profile. It’s a common choice in updated kitchens that are going for a transitional rather than strictly traditional look.
Countertops — Steel-grey granite countertops were installed across the kitchen. Grey granite in this tone has enough movement and variation to read as a material choice rather than a placeholder, and it contrasts cleanly against white cabinetry without the stark contrast that a very dark stone would produce. The countertop was field-templated after the cabinets were set — the template is taken from the actual installed cabinets, not from drawings, which is the only way to ensure the slab comes back from the fabricator at the correct dimensions.
Backsplash — The glossy jade-green ceramic subway tile was installed in the zone between the countertop and the upper cabinets. In a kitchen with white cabinets and grey granite, the backsplash is the surface with the most visual latitude. Going with a green tile in a glossy finish was a deliberate move — it introduces color at eye level without committing the whole room to it, and the gloss reflects light in a way that matte tile doesn’t. The glossy surface is also easier to wipe clean than a matte backsplash, which matters in a kitchen where the backsplash is directly behind the range.
Flooring — The existing laminate flooring was removed and replaced with a warm oak-tone floating floor. The planks run in the same direction as the dining room floor, which is the detail that makes the two spaces read as continuous rather than as adjacent rooms with separate flooring decisions. When a kitchen and dining room share a visual axis, aligning the floor direction matters more than most homeowners realize until the floor goes down and they see how the space reads.
Lighting — Six recessed lights were replaced in their existing locations. Under-cabinet LED lighting was installed at the upper cabinets, controlled by a remote. Under-cabinet lighting is one of the more underrated kitchen upgrades because it solves a real daily problem: overhead recessed lighting illuminates the center of the room and the floor well, but it casts the counter surface in shadow because the upper cabinets block the light. Under-cabinet fixtures put light directly on the work surface where cooking actually happens. The remote control is a practical convenience in a kitchen where you may want the under-cabinet lighting on independently of the overhead lights.
Plumbing and Electrical — The sink was kept at its existing general location, which avoided the need to move the drain connection. A new sink, faucet, and garbage disposal were installed. The electrical work covered new receptacles and GFCI outlets, switch wiring, a dedicated microwave circuit, and the disposal circuit.
Appliances — The over-the-range microwave was installed above the range and configured as recirculating rather than vented to the exterior. That configuration is common in kitchens where routing ductwork through the wall or cabinet run to the outside isn’t practical — the microwave’s internal filter handles the recirculation. The range, refrigerator, and dishwasher were set and connected at their existing locations.
Glenside, PA
Glenside is a community in Montgomery County where homes span a range of ages, and kitchen remodels often involve a baseline of drywall repair and surface preparation before any new material goes in — the evidence of what was removed always shows up in the wall once the old cabinets and backsplash come down. The repair work here was handled as part of the project scope before the new cabinets were installed, which is the right sequencing: surfaces need to be correct before the cabinet installation begins, not patched around finished cabinetry afterward.
The finished kitchen is a full replacement — cabinets, countertop, backsplash, flooring, lighting, sink, and appliance connections — that now has a more specific visual identity than the room it replaced. The green backsplash is the detail that makes it memorable.
Thinking about a kitchen remodel? Belmax Remodeling serves Glenside, Montgomery County, and the surrounding Philadelphia suburbs. Request a free estimate or call 609-712-2750.