
Open-Concept Kitchen Remodel — New Hope, PA
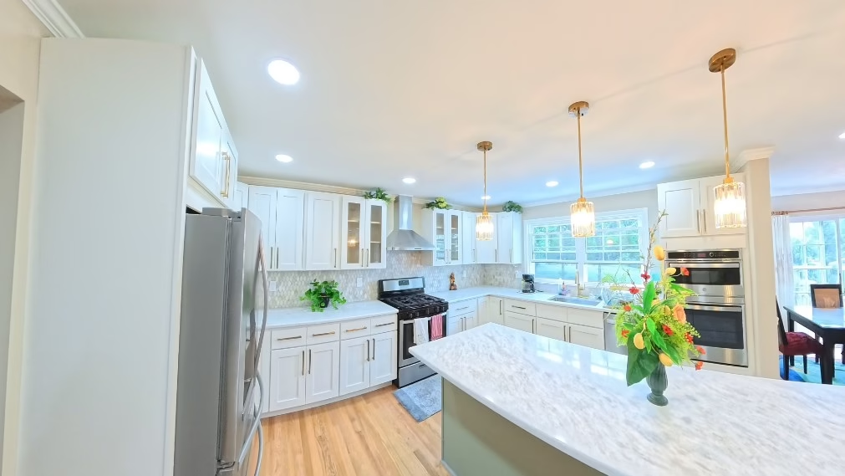
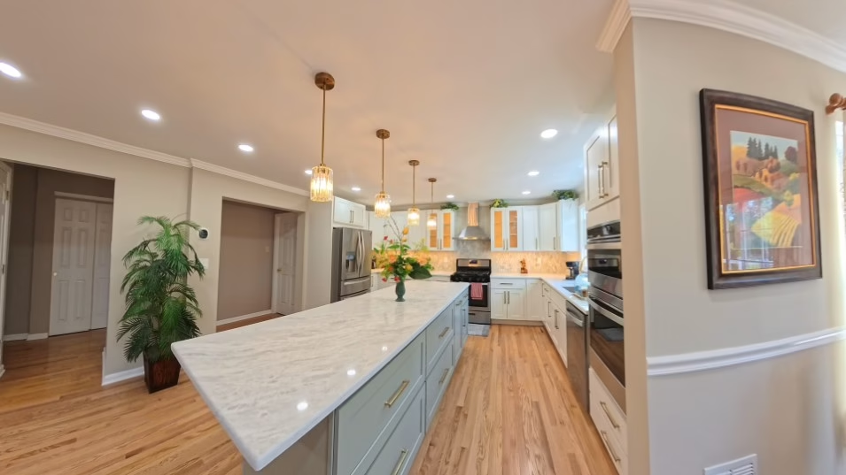
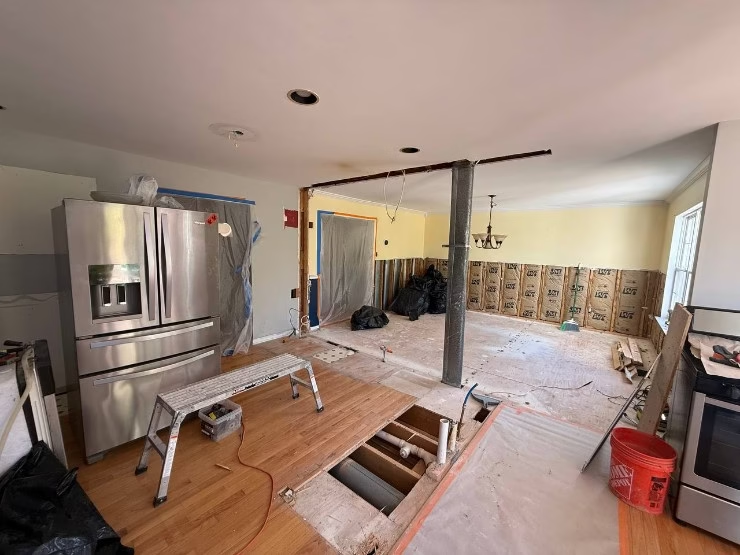
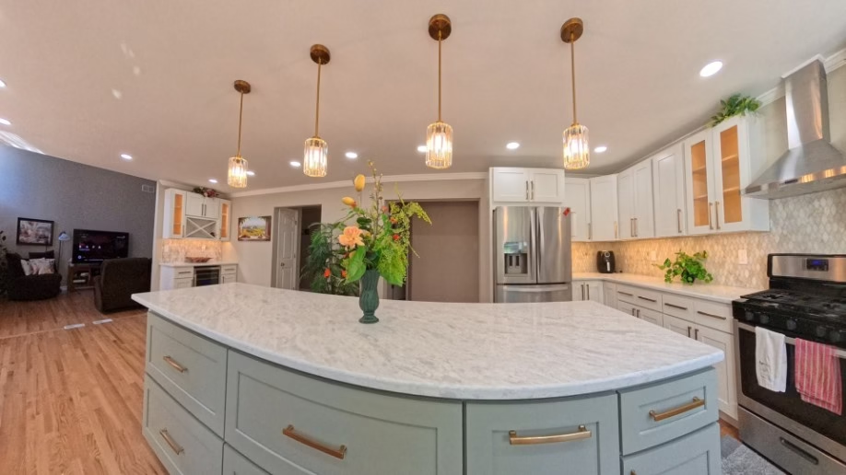
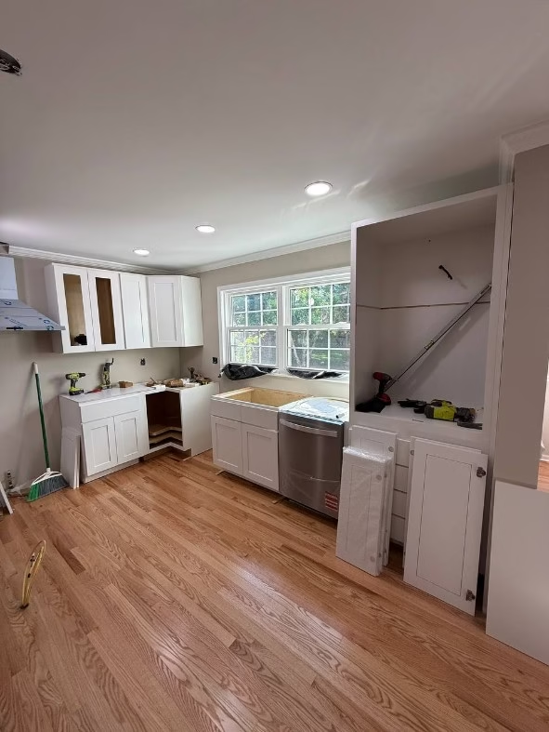
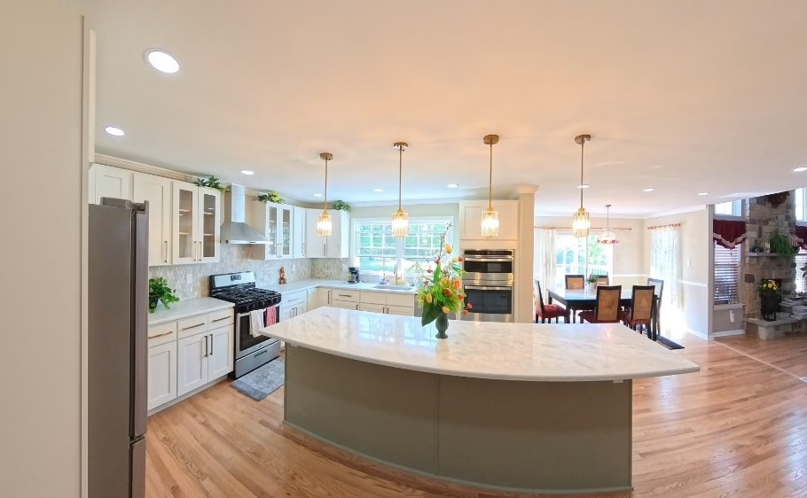
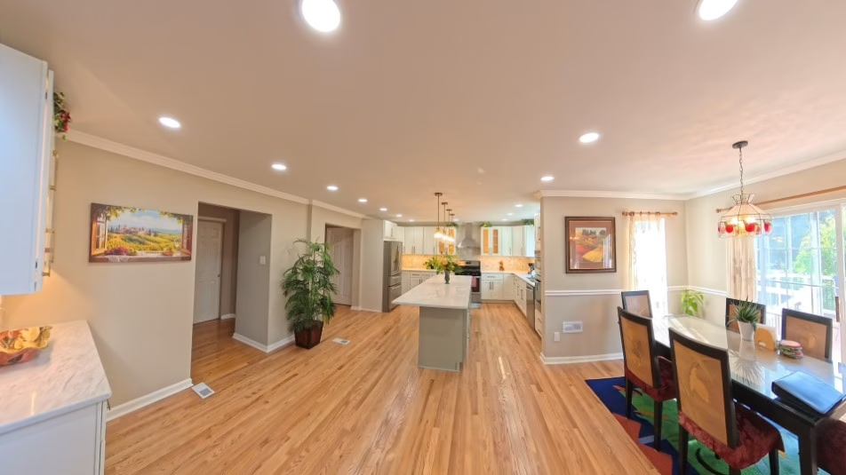
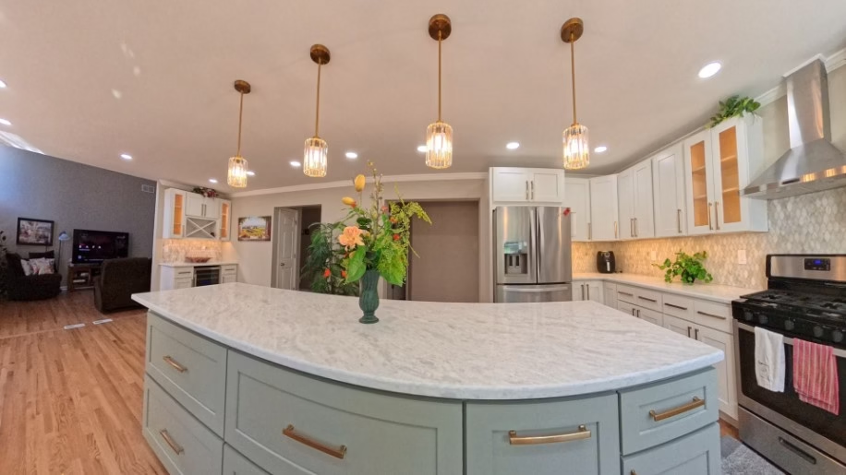
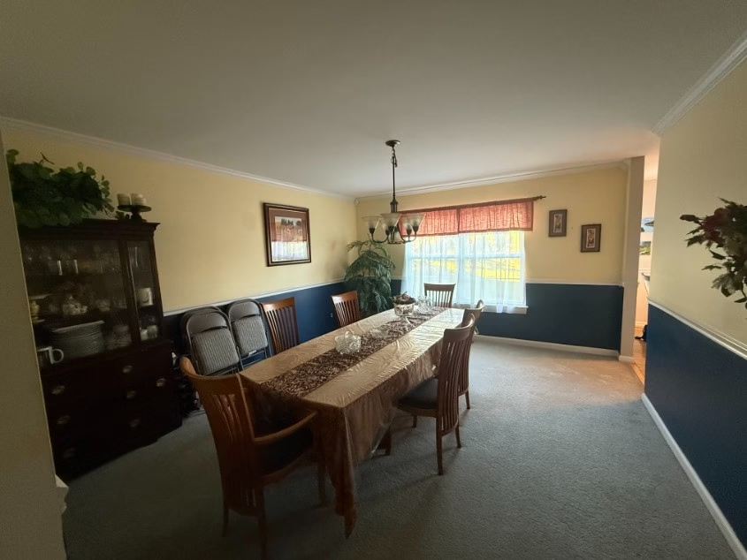
The before photos tell the story clearly: a honey-oak kitchen sealed off from the dining room by a full wall, a half wall closing it off from the living room, carpet throughout the dining area, dark green countertops, and a layout that made a good-sized house feel smaller than it was. The after photos are a different room — a different floor plan, actually. Both walls came out, a custom sage-green island with a curved quartz top sits where the half wall used to be, and the kitchen, dining, and living spaces now flow into each other across new hardwood floors.
This was a $52,000 full kitchen remodel and open-concept conversion in New Hope, PA, completed in 2026. Permitted, inspected, and done entirely by Belmax’s in-house crew. See our kitchen remodeling services for more on what a project at this scope involves.
The Walls That Came Out
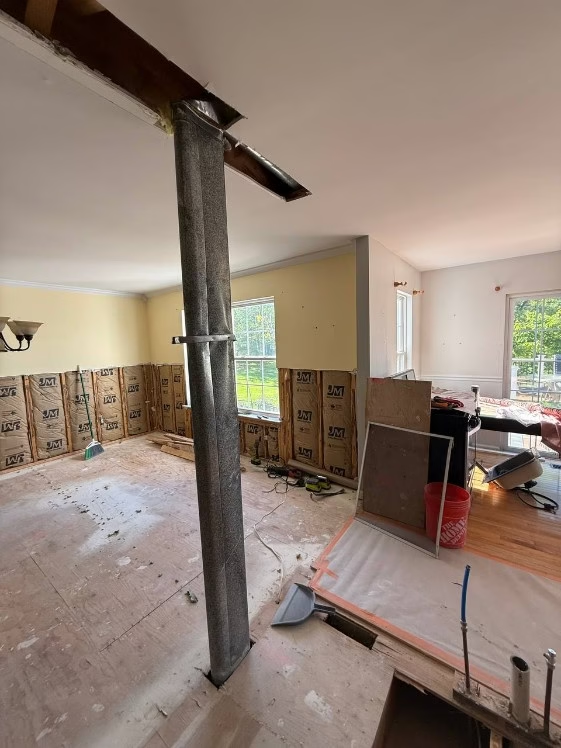
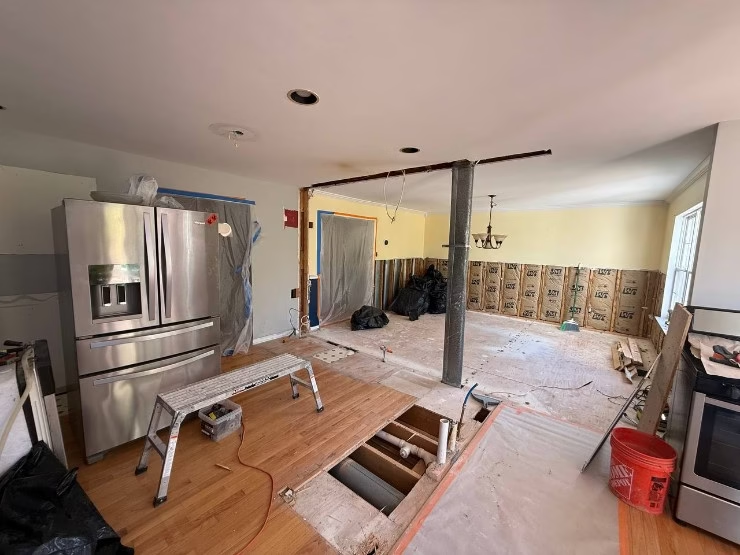
Two walls defined what the kitchen used to be and what it couldn’t be. The full wall between the kitchen and dining room made the kitchen feel like a separate utility space. The half wall between the kitchen and living room created a visual barrier even when people were on both sides of it. Removing both — and doing it correctly, with the HVAC return relocated from the demolished wall to the floor and the framing properly closed afterward — is what created the open plan the finished room has.
The construction photo is worth looking at. You can see the floor opened up for the plumbing relocation, the structural support mid-room, and insulation going into the dining room walls. That’s the real scope of an open-concept conversion: it’s not just drywall removal. It’s plumbing, HVAC, electrical, and framing all happening at once before a single cabinet goes in.
Scope of Work
Structural and systems:
- Non-load-bearing wall between kitchen and dining room demolished
- Half wall between kitchen and living room demolished
- HVAC return relocated from demolished wall to floor
- New gas line installed for gas stove
- 8 new electrical outlets over countertop — new circuit breaker
- 2 new electrical outlets at island
- Dedicated electrical circuits for gas stove, dishwasher, refrigerator, wine cooler, oven-microwave combo, range hood, garbage disposal
- New double window installed (new frame built)
- Thermostat relocated to hallway
- Permits pulled, all work inspected
Kitchen:
- Existing cabinets demolished
- New 36” Shaker Designer White cabinets installed throughout
- Shaker Moss cabinetry on island — curved profile
- Two 36” base cabinets with large drawers for pots and pans
- Lazy Susan plus 9” pull-out spice rack cabinet next to refrigerator
- Cabinet with dual trash can pullout at island
- 5 wall cabinets fitted with glass fronts and interior lighting
- Rose gold Manhattan Appliance Pull 8” handles throughout
- Quartz countertops — 95 sq ft, marble-look finish
- Undermount stainless single-bowl sink
- Pull-out spray faucet — brushed gold
- Hexagonal backsplash tile installed
- Under-cabinet lighting installed
- 15 new 6” recessed lights
- 4 customer pendant lights (gold crystal) over island
- Crown molding extended into original kitchen area
- Customer’s gas stove, dishwasher, refrigerator, wine cooler, range hood (vented outside), and oven-microwave combo installed
- New garbage disposal installed
- Entire kitchen painted
Flooring:
- Existing flooring demolished in kitchen, dining room, and living room
- New hardwood flooring installed throughout all three areas
- New shoe moldings and transitions installed
The Design Choices
The cabinet pairing is what makes the room. White shaker cabinets on the perimeter walls are standard enough that they’d look fine on their own. The sage-green island (Shaker Moss) with the curved ends and the marble-look quartz top is what gives the kitchen a focal point that’s not just a box in the middle of the floor. The curve on the island isn’t decorative — it improves circulation around the end of the island in a room where people will be moving from the kitchen toward the dining table.
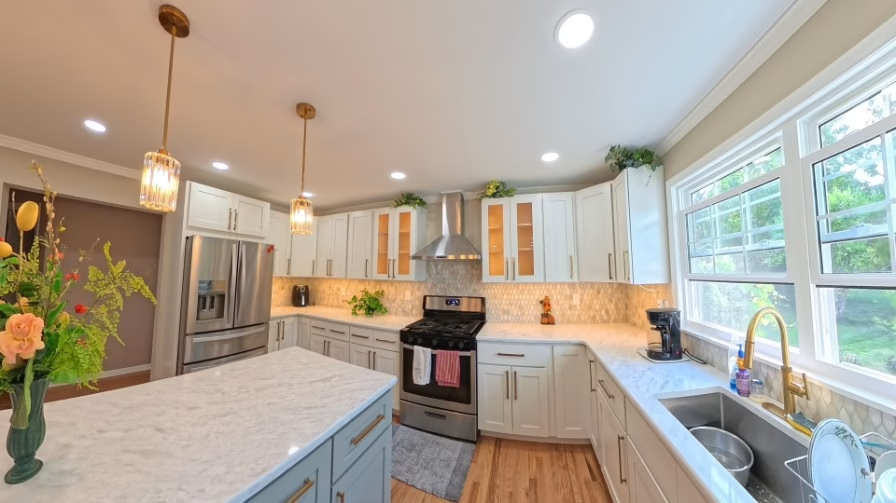
The four gold crystal pendant lights over the island are doing a lot of work visually. They’re the only non-white, non-sage element that repeats across the space, and they tie the rose gold hardware on the cabinets to the gold faucet at the sink. That kind of finish thread — where the same warm metal tone shows up at the pendants, the faucet, and the hardware — is what makes the room read as designed rather than assembled.
The glass-front upper cabinets with interior lighting are another detail that earns its place. Without them, the upper cabinet run would be all flat doors. The glass and interior light break that up and make the cabinets part of the room rather than just storage. Five cabinets with glass and light is enough to matter without going too far.
Under-cabinet lighting illuminates the backsplash and the countertop working surface from in front, where it’s actually useful. The hexagonal backsplash tile in a neutral cream-to-taupe tone sits between the white cabinets above and the marble-look quartz below without competing with either.
Hardwood Throughout
The flooring scope covered three rooms: kitchen, dining room, and living room. The dining room had carpet before. Replacing it with the same hardwood that runs through the kitchen — and connecting those floors visually across what used to be a wall — is part of what makes the open concept read as intentional rather than just a wall removal. When the floor changes at the point where a wall used to be, the eye still sees a boundary. When it’s the same material continuous through the whole space, the room reads as one.
New shoe moldings and transitions were installed throughout to complete the floor installation cleanly at every edge and doorway.
What the Client Said
“Maksim’s team renovated my kitchen by removing the wall between the kitchen and dining room, and they did a fantastic job. The space is now much more open and spacious, featuring a large island, contemporary cabinets and new backsplash tile that have transformed the layout. The workers were highly skilled, very hard working, and paid close attention to details throughout the project. I am quite satisfied with the quality and have recommended to my friends.”
— Huiling P., New Hope, PA (5-star Google review)
New Hope and Bucks County
New Hope is a Bucks County river town with a residential stock that ranges from older colonials to newer construction in developments like Riverwoods. Kitchens in homes across the area vary widely — some were designed for a different era’s use patterns, with separated rooms that no longer reflect how households actually cook, eat, and gather. A properly permitted and inspected kitchen remodel at this scope isn’t a minor update; it’s a structural and design project that changes how a significant portion of the house functions. For more on what we’ve done in Bucks County, see our Bucks County kitchen remodeling page.
Considering a Similar Project?
Full kitchen remodels with open-concept wall removal, new cabinets, quartz countertops, hardwood flooring, and a full electrical and plumbing redesign typically run $45,000–$70,000 in Bucks County depending on size, layout complexity, and finish selections. This New Hope project came in at $52,000. Estimates are free — reach out through our contact page or request a free estimate and we’ll follow up quickly.