
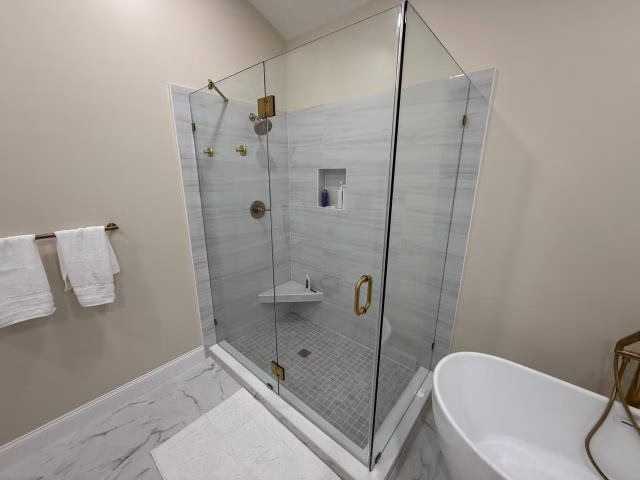
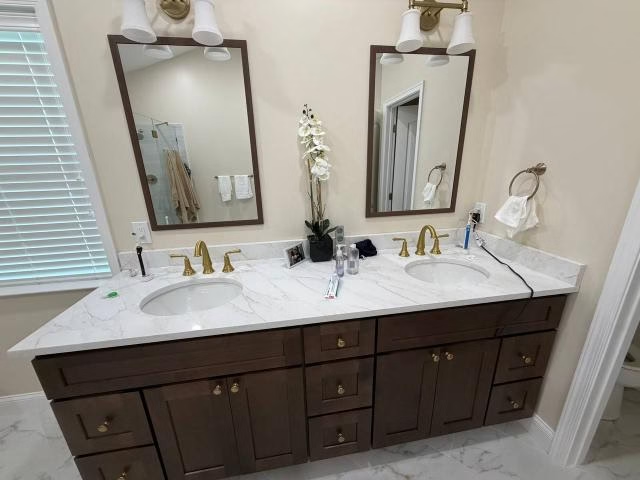
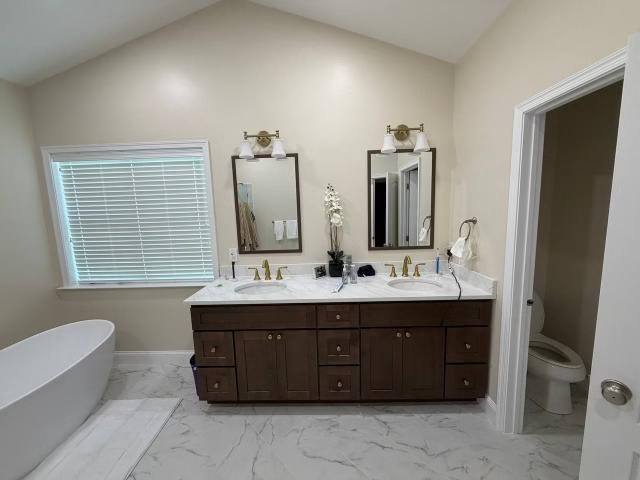
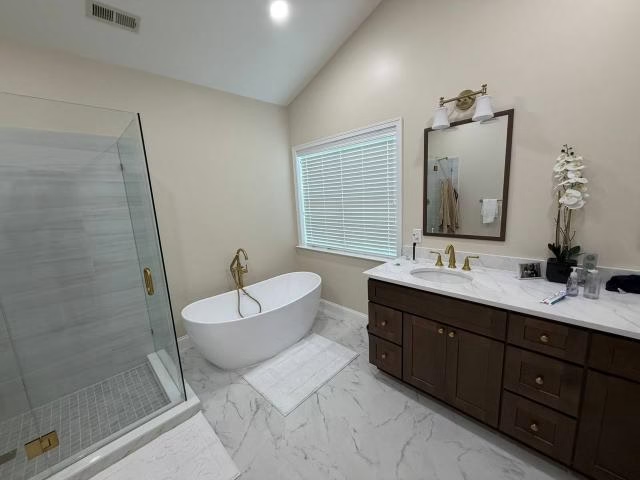
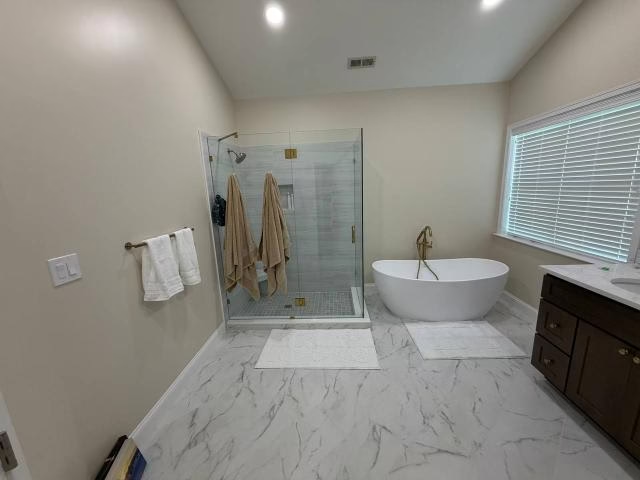
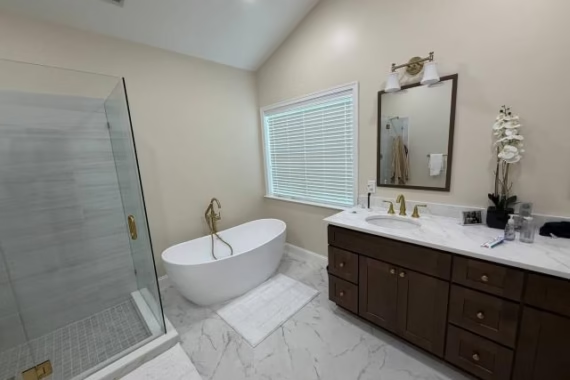
The biggest change in this Doylestown master bathroom was not a new tile color or fixture finish — it was removing the large built-in tub platform and reworking that part of the room around a freestanding tub and an enlarged shower. Built-in tub decks take up a surprising amount of visual and floor space, especially when they are surrounded by tile and tied into the adjacent shower. Removing that structure gave the bathroom a different proportion and allowed the shower and tub to read as two distinct parts of the room instead of one heavy built-in assembly.
BMR Belmax Remodeling completed the demolition, shower reconstruction, plumbing adjustments, tile work, freestanding tub installation, vanity-area electrical work, lighting, drywall touch-ups, painting, and final cleanup. See more of our bathroom remodeling services.
Scope of Work
- Removal of the existing shower enclosure
- Demolition of the built-in tub and tiled platform
- Enlarged shower base construction and waterproofing
- Shower drain and plumbing adjustments
- New shower wall and floor tile
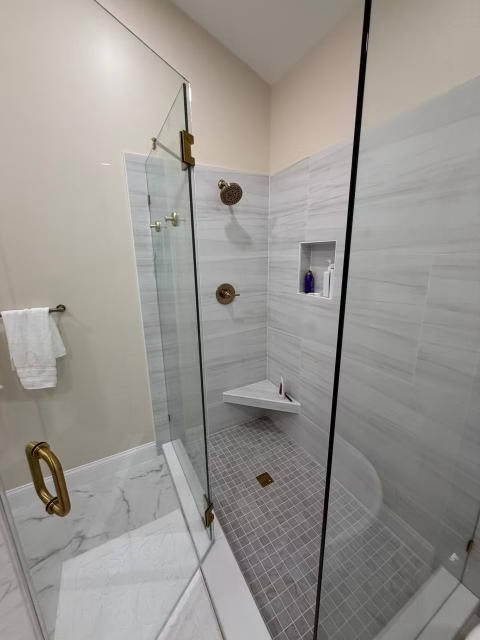
- Recessed shower niche
- New shower faucet and glass enclosure
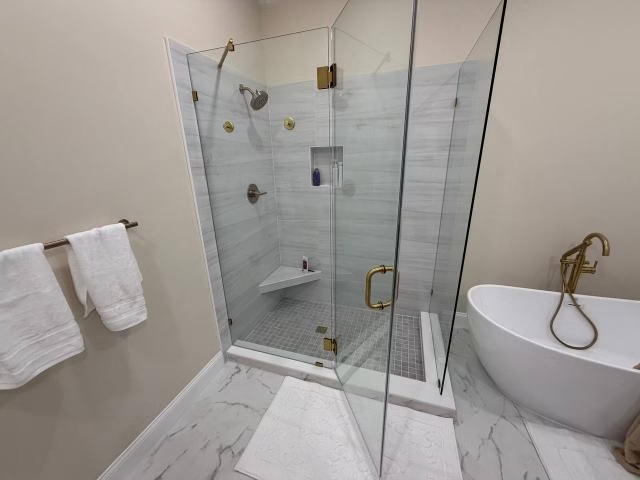
- Freestanding tub and tub faucet installation
- Tub-area wall tile
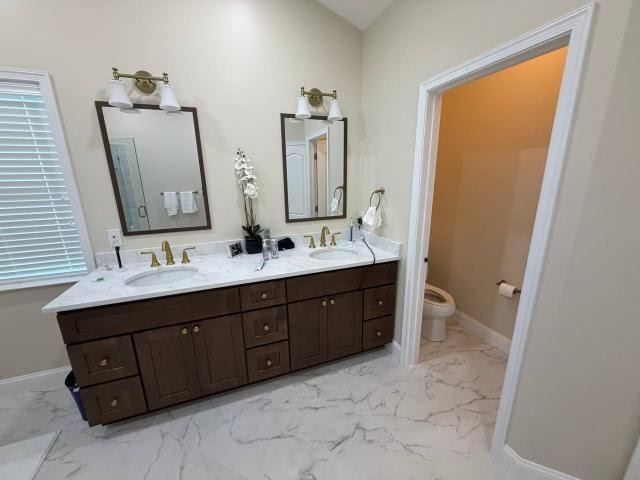
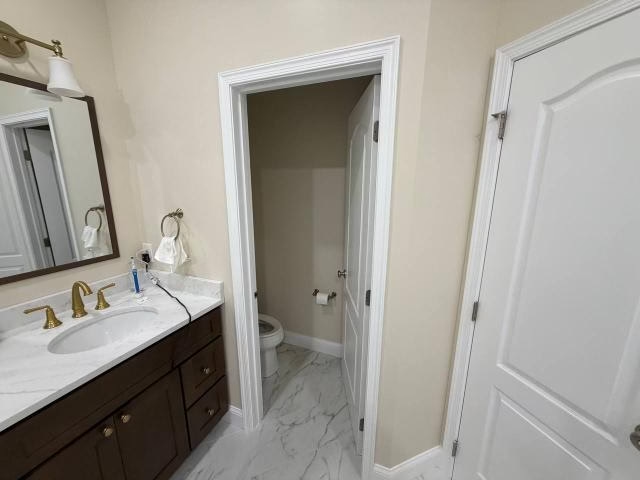
- Vanity faucet installation
- New vanity sconces and mirrors
- Additional protected vanity outlet
- Drywall touch-ups, painting, and cleanup
Removing the Built-In Tub Changed the Room
The existing bathtub was built into a tiled platform, which meant replacing it involved more than simply disconnecting one fixture and setting another in its place. The surrounding deck, affected tile, and adjoining finishes all had to be removed before the area could be rebuilt for a freestanding tub.
That change opened the tub area visually. A freestanding tub does not need the same heavy surround, so the finished wall behind it becomes part of the design rather than disappearing behind a tiled platform.
The new tub also required plumbing coordination for the drain and water lines. Those adjustments had to be resolved before the surrounding walls and finishes were completed. Tile was then installed on the tub-area wall up toward the window, giving the new fixture a finished backdrop while keeping the area visually separate from the shower.
Enlarging the Shower Meant Rebuilding It Properly
The new shower was enlarged as part of the remodel, which required a new site-built base rather than simply reusing the old shower footprint.
The drain and accessible shower plumbing were adjusted first. From there, the shower base was built with the proper slope and waterproofing preparation, and the walls received cement board or an approved waterproof tile substrate before finish tile was installed.
This sequence matters whenever the size of a shower changes. The visible tile is the last layer of the assembly. The drain position, slope, waterproofing, wall substrate, and enclosure dimensions all have to work together before the glass is installed.
A recessed niche was integrated into the shower wall for built-in storage. Shower wall tile was installed on the new enclosure walls, while mosaic tile was used on the shower floor. The smaller-format floor tile allowed the surface to follow the pitch toward the drain more naturally than a large rigid tile layout would.
A new corner glass enclosure completed the shower while keeping the enlarged area visually open.
Two Separate Wet Areas, One Bathroom
One of the more interesting parts of this project was coordinating two different wet areas within the same master bathroom.
The shower needed a fully waterproofed assembly, drainage, tile, plumbing controls, and glass. The freestanding tub area had different requirements: plumbing access, tub placement, wall tile, and enough visual separation that it did not feel like an extension of the shower.
Treating the two areas differently helped the finished bathroom feel more intentional. The shower reads as a defined enclosed space, while the freestanding tub remains visually open.
That distinction is one of the reasons removing the original built-in tub platform had such a large impact. Instead of one continuous mass of tub deck and shower construction, the remodeled bathroom has clearer zones and a lighter overall layout.
Updating the Vanity Wall Without Rebuilding Everything
The vanity portion of the project focused on practical upgrades rather than unnecessary reconstruction. Two new vanity faucets were installed, along with new mirrors and sconce lighting.
An additional protected electrical outlet was added at the vanity area, improving everyday access to power where it is actually used.
Lighting around a double-vanity setup works differently from one overhead fixture. Individual sconces help distribute light across the mirror area and make the vanity wall feel more complete without requiring the rest of the bathroom to be redesigned around it.
After the plumbing and electrical work were complete, drywall touch-ups and painting tied the remodeled areas back into the rest of the room.
Bathroom Remodeling in Doylestown, PA
Master bathrooms in Doylestown and throughout Bucks County often include larger built-in tub platforms that made sense when the homes were originally constructed but can dominate the room today. Replacing that type of installation with a freestanding tub — especially when combined with an enlarged shower — can change the balance of the space without requiring the entire floor plan to be reinvented.
For homeowners considering bathroom remodeling, this project is a good example of how selective layout changes can make a substantial difference when the shower, tub, plumbing, tile, and lighting are coordinated as one renovation.
Ready to Start?
If you are planning a master bathroom remodel in Doylestown or elsewhere in Bucks County, BMR Belmax Remodeling can review the existing space and develop a scope around the changes that will make the biggest practical difference.
Request a free estimate to get started.