
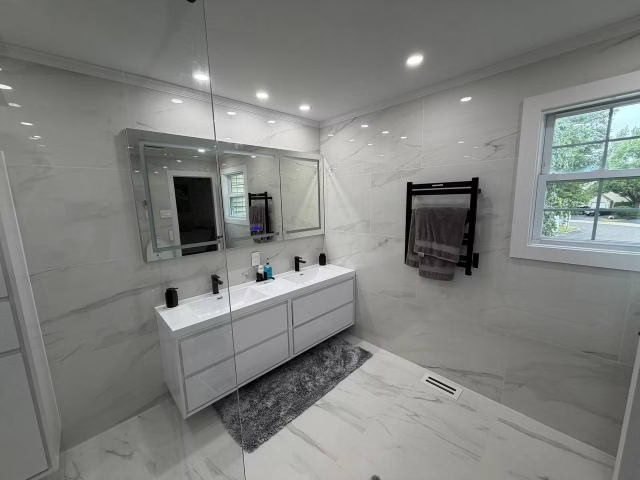
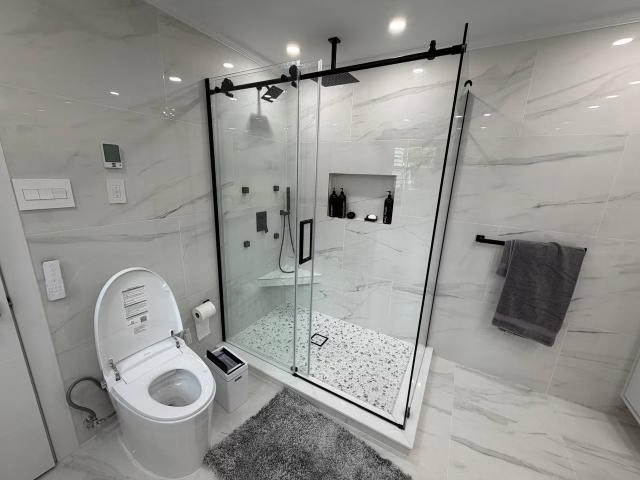
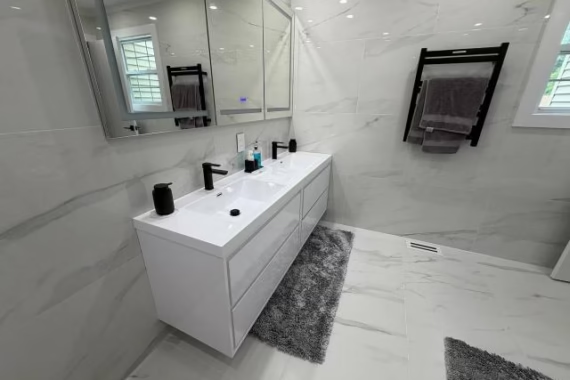
The things that make a master bathroom genuinely comfortable — a heated floor, a heated towel warmer, a bidet toilet, a shower with enough room to sit down — all have to be planned before the tile goes in. You can’t add a heated floor to a finished bathroom without tearing up the floor. You can’t add a dedicated circuit for a bidet after the walls are closed without opening them back up. This Southampton master bathroom was planned with those details in it from the start. Completed July 2026 at $16,000. See our bathroom remodeling services.
Scope of Work
- Full demolition
- Green board on walls and ceiling; cement board on floor and shower
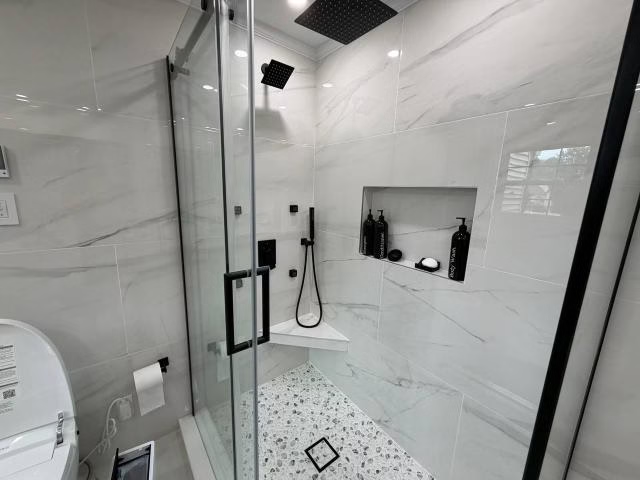
- Shower base with bench constructed; new drain installed
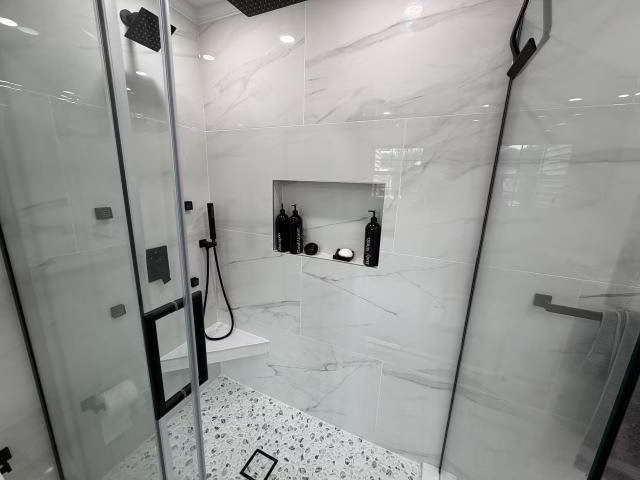
- Tile on shower walls to ceiling
- Tile on bathroom walls
- Tile on bathroom floor
- Heated floor system installed beneath floor tile
- Double vanity plumbing — new drain and supply
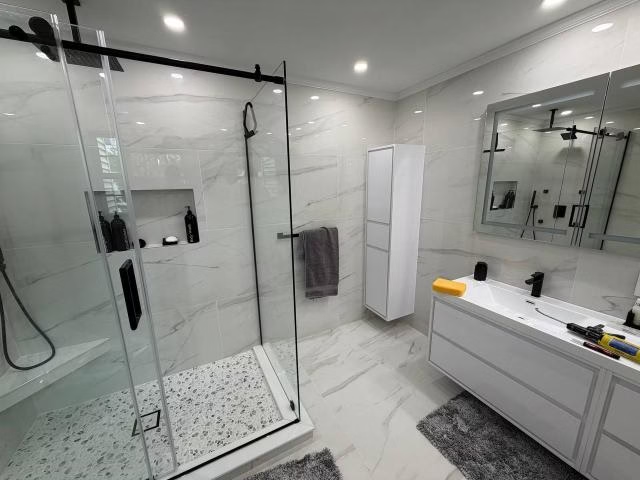
- Customer-supplied vanity, faucets, and linen closet cabinet installed
- Lighted medicine cabinet installed with electrical connection
- Recessed lighting above medicine cabinet
- Bidet toilet installed — dedicated circuit and outlet
- Dedicated circuit for vanity
- Heated towel warmer installed
- Shower doors and customer-supplied shower system installed
- Marble thresholds at shower curb and door jamb
- New exhaust fan, paint, accessories
Heated Floor: Now or Never
Radiant floor heating in a bathroom is one of those features that has to be included during the remodel or not at all. The heating element goes down on top of the cement board, before the floor tile is installed. Adding it afterward means removing all the finished floor tile, pulling up the cement board, installing the system, and putting the floor back together. Nobody does that. The cost of adding it during a remodel is a fraction of what retrofit work would cost, and the daily experience of a warm bathroom floor in winter is exactly what makes a master bathroom feel like a master bathroom.
The wiring for the heated floor, the bidet toilet outlet, and the dedicated vanity circuit were all part of the electrical scope of this project. Running all of it while the walls and floor were open was the efficient approach; each of these would be significantly more expensive to add later.
Shower with Bench
The shower was built with an integrated bench. A bench in a shower is more useful than it appears on a spec sheet — it provides a place to sit while shaving, a surface for personal care products, and a step for people who need one when entering or exiting. The bench was part of the shower base construction, built before the tile substrate and waterproofing were applied. A built-in bench can’t be added to a tiled shower after the fact without removing and rebuilding the shower.
Tile was carried to the ceiling in the shower and on the bathroom walls. That level of tile coverage is part of what makes a 110-square-foot master bathroom feel like a complete room rather than a large bathroom with some new tile in it.
Double Vanity Plumbing
The double vanity required new drain and supply connections at both sink positions — not just updated fixture connections, but properly routed plumbing that could be concealed before the vanity was set in place. Plumbing for a double vanity has to be coordinated with the vanity’s specific sink positions, which means the rough-in locations come from the selected vanity’s dimensions, not from a standard layout. The lighted medicine cabinet and dedicated lighting above it gave the vanity wall proper functional illumination.
Master Bathroom Remodeling in Southampton
Southampton is a Bucks County township with a significant stock of residential homes where master bathrooms are often the last room to be updated. At 110 square feet, this bathroom had the footprint to support everything a primary bathroom should have — bench shower, double vanity, bidet, heated floor, and adequate lighting. Belmax Remodeling works throughout Southampton and Bucks County. For more on local work, see our Southampton bathroom remodeling page or our bathroom remodeling service page.
Ready to Start?
Estimates are free. Request a free estimate or reach out through our contact page.
SEO Details
H1 / Meta Title: Master Bathroom Remodel – Southampton, PA | Belmax Remodeling
Meta Description: Belmax remodeled a 110 sq ft Southampton, PA master bath: shower with bench, heated floor, double vanity, bidet toilet, tile to ceiling, dedicated circuits. $16,000. (165 chars)
Slug: /projects/master-bathroom-remodel-southampton-pa/