
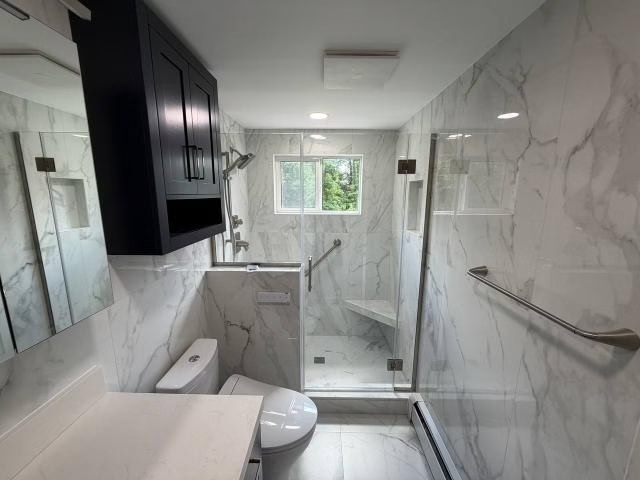
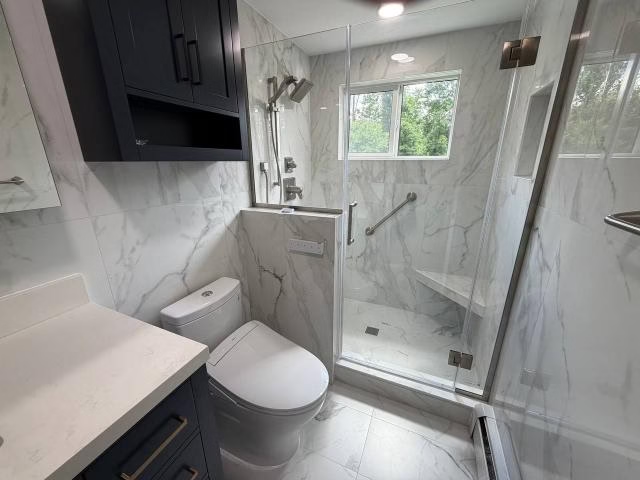
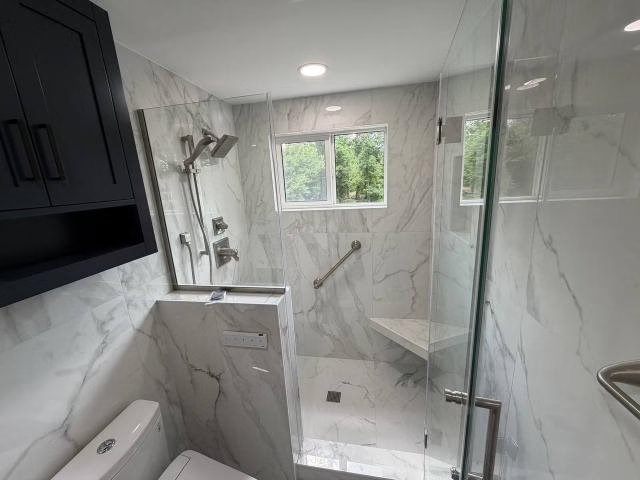
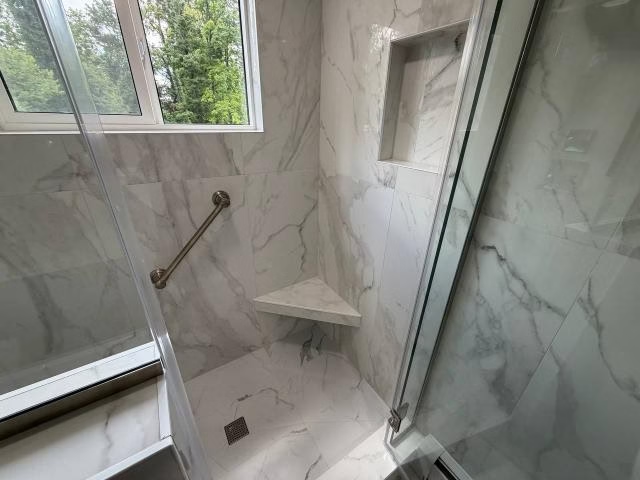

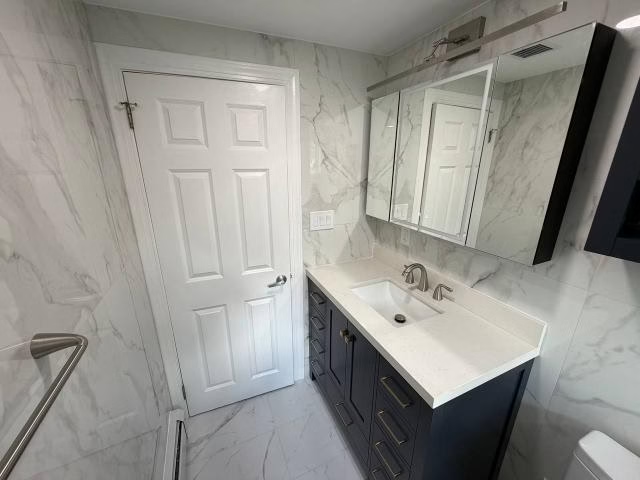
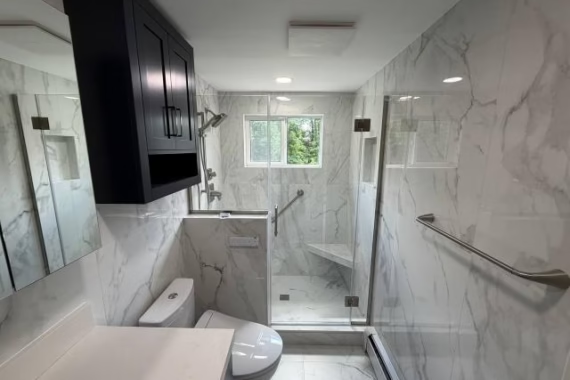
The bathroom in its original form had three things working against it: a toilet closet with its own door, a soffit overhead in the shower, and a linen closet. Each one made the room feel smaller and more divided than a 40-square-foot master bathroom can afford to feel. This Fort Washington project started by taking all three out — before a single new tile was selected. Completed July 2026 at $18,000. See our bathroom remodeling services.
What Was Removed
- Toilet closet walls and door
- Overhead soffit in shower area
- Linen closet (with hallway opening closed and painted on both sides)
- Existing drywall where needed
What Was Built
- New shower with half wall, bench, and two recessed niches
- Tile on shower walls to ceiling
- Large-format tile on bathroom walls to ceiling
- Large-format tile on shower base
- New shower enclosure and faucet
- Epoxy grout in shower
- Customer-supplied vanity and sink with new faucet
- Lighted medicine cabinet with separate light fixture
- Customer-supplied smart toilet with dedicated outlet
- New window, exhaust fan, recessed lighting
- Marble thresholds at shower curb and bathroom entry
- Towel ring, towel bar, toilet paper holder
- Hallway framed, drywalled, and painted at former closet opening
The Toilet Closet, the Soffit, the Linen Closet
Toilet closets — small enclosed stalls around the toilet, common in bathrooms from a certain era — solve a privacy problem while creating a spatial one. In a 40-square-foot master bathroom, a walled-off toilet area takes up a meaningful percentage of the floor plan and makes the room feel segmented. Removing it opened the toilet into the main bathroom and let the room read as one connected space.
The soffit in the shower area had a similar effect: it lowered the ceiling above the shower and added visual weight to a space that didn’t need it. Removing it gave the shower area the full ceiling height and created a cleaner vertical line that the new tile to the ceiling could work with rather than having to stop at an arbitrary horizontal feature.
The linen closet abutted the hallway. Removing it required framing and drywalling the former door opening on both sides — in the bathroom and in the hallway — so neither space read as having had a modification. The hallway was painted to match, which is the step most people skip and the one that makes the difference between “patched” and “finished.”
The Rebuilt Shower
The new shower was built with a half wall rather than a full enclosure, which preserved some of the openness the demolition phase created. A bench was integrated into the shower base. Two recessed niches were built in — one in the main shower area, one in the half wall — giving the homeowner practical storage without shelves projecting into the bathing area. Epoxy grout was used throughout the shower surfaces, which resists staining better than standard cement grout and requires less maintenance in a heavily used master bath.
Large-format tile on the shower base required precise layout work around the drain. Large tiles on a sloped surface need to be cut and positioned so the slope carries water to the drain consistently rather than pooling at low spots in the tile field. The tile work on the shower base, the shower walls, and the full-height bathroom walls were all part of the same installation scope.
Smart Toilet and Lighting
A customer-supplied smart toilet was installed with a dedicated electrical outlet behind it — smart toilets require power for their seat heating, bidet functions, and controls, and the outlet has to be in the right position before the toilet is set in place. A lighted medicine cabinet and a separate light fixture above it improved the vanity wall functionally. Overhead bathroom lighting that comes only from the ceiling creates downward shadows at the vanity mirror; the fixture above the mirror provides forward-facing light where it’s actually needed for daily use.
Master Bathroom Remodeling in Fort Washington
Fort Washington is a Montgomery County community with a mix of residential construction from the mid-20th century onward. Master bathrooms in older homes in the area often have the divided, enclosed layouts that were standard at the time — toilet closets, soffits, separate linen storage — that no longer reflect how homeowners want a primary bathroom to feel. A layout reconfiguration at this scope produces a room that functions differently, not just one that looks newer. For more on our local bathroom work, visit our Fort Washington bathroom remodeling page or our bathroom remodeling service page.
Ready to Start?
Estimates are free. Reach out through our contact page or request a free estimate.