• September

      1

      2026
    Why Material Selections Should Happen Before the Final Remodeling Estimate

    Why Material Selections Should Happen Before the Final Remodeling Estimate

    Remodeling estimates change after selections are made. This surprises homeowners, but it shouldn’t — because material choices are one of the biggest variables in what a project costs, and estimates prepared before those choices are made can only use assumptions. This isn’t a problem with contractors. It’s a problem with sequence. A kitchen remodeling estimate
    • June

      23

      2026
    Finished Basement vs Basement Remodel: What Scope Are You Actually Pricing?

    Finished Basement vs Basement Remodel: What Scope Are You Actually Pricing?

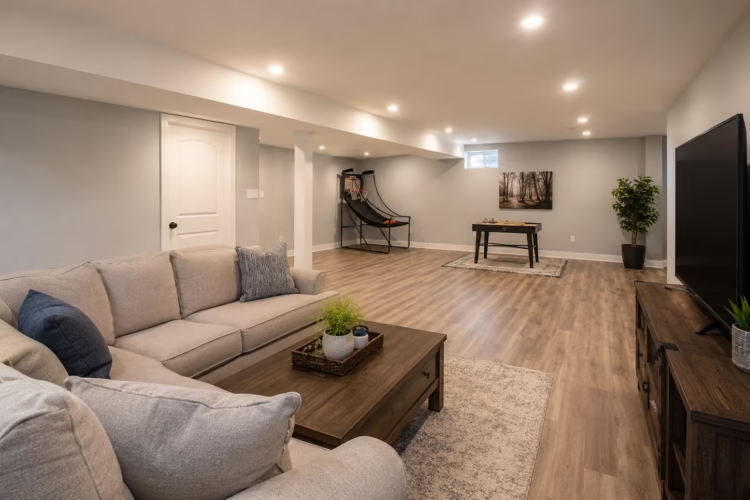
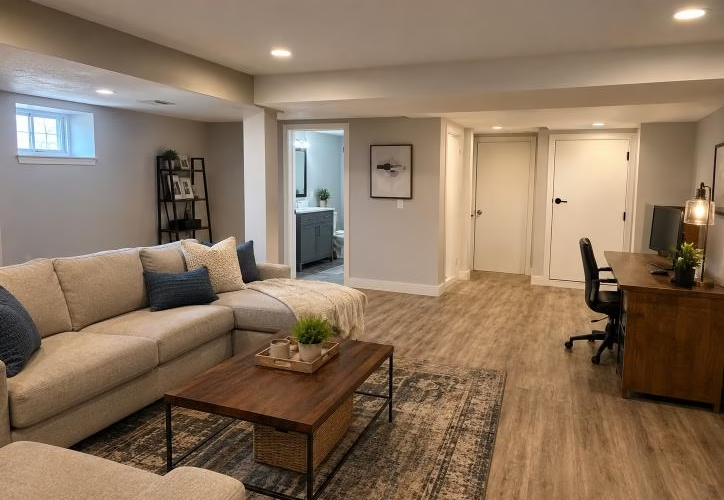
    If you’ve gotten two basement estimates that are $20,000 apart, the most likely explanation is that the contractors weren’t pricing the same project. One scoped a basic finish. The other included a bathroom, a defined home office, and dedicated electrical for the entertainment area. Same phrase, entirely different work. This happens constantly in basement contracting

    • June

      15

      2026
    Basement Finishing Planning Guide: What to Assess Before Work Begins

    Basement Finishing Planning Guide: What to Assess Before Work Begins

    Most homeowners approach a basement remodel by thinking about the finished product — what the family room will look like, whether there’s room for a home office, where the bar should go. That’s reasonable. But the decisions that actually determine whether a basement project goes smoothly aren’t design decisions. They’re readiness decisions, and they need

    • June

      27

      2025
    Should You Convert Your Garage Into a Room?

    Should You Convert Your Garage Into a Room?

    Converting a Garage Into Living Space — What You Need to Know Before You Start Garage conversions appeal to homeowners for an obvious reason: the structure is already there. No foundation to pour, no framing from scratch, no roof to build. The space exists — it just needs to become something livable. On paper, that

    • June

      24

      2025
    Adding a Second Floor: Cost, Timeline & What to Expect

    Adding a Second Floor: Cost, Timeline & What to Expect

    Adding a Second Floor — What It Involves, What It Costs, and What to Expect Adding a second floor to an existing house is one of the most significant projects a homeowner can undertake. It’s also one of the most frequently misunderstood — both in terms of what the construction actually involves and in terms

    • June

      18

      2025
    Comprehensive Guide to Master Suite Addition: Costs, Design Ideas, and Plans for Every Home

    Comprehensive Guide to Master Suite Addition: Costs, Design Ideas, and Plans for Every Home

    Master Suite Addition — What It Involves and How to Plan It A master suite addition is one specific type of home addition — and one of the most commonly requested. The motivation is usually clear: the existing primary bedroom is too small, it shares a bathroom with the rest of the house, or it

© Copyright 2025

FREE ESTIMATE

+1 609 712 2750