
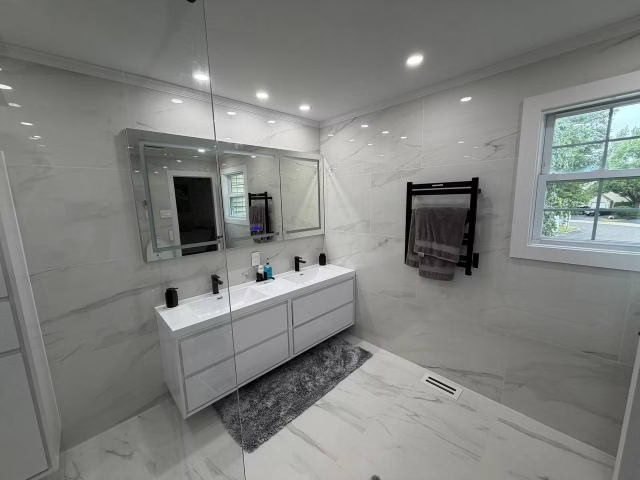
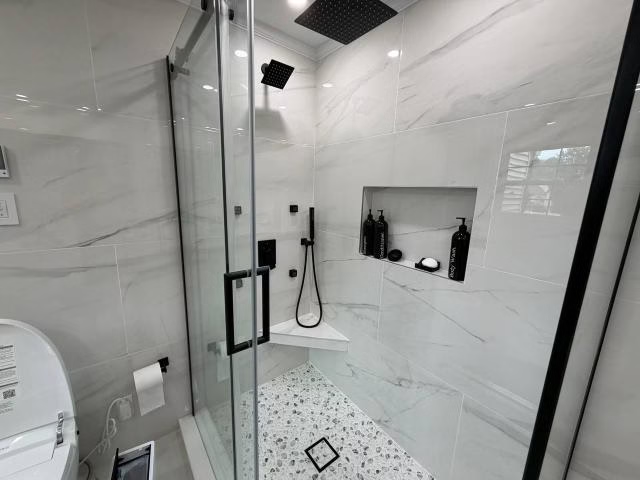
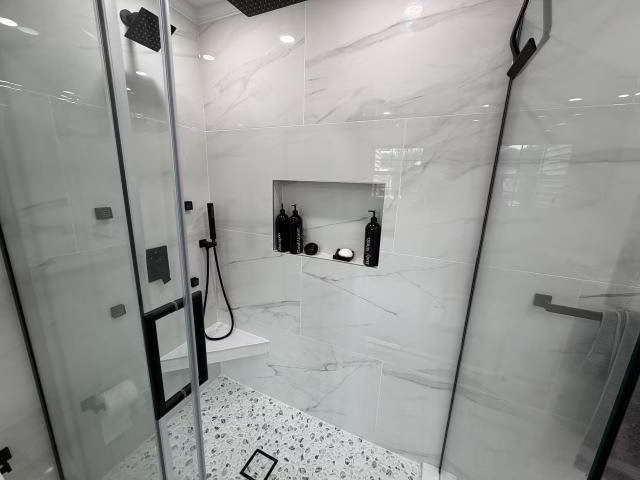
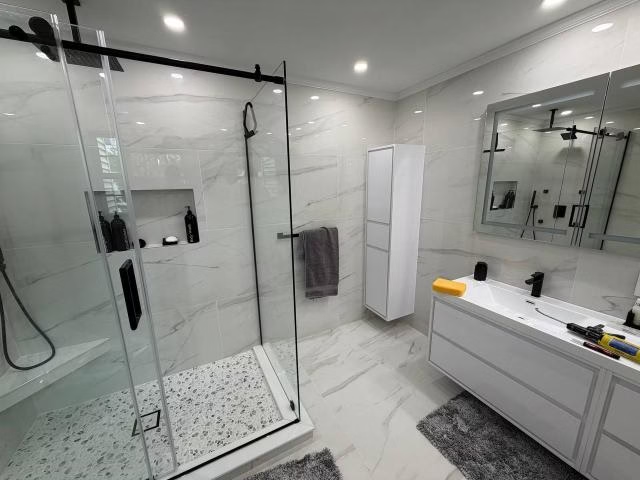
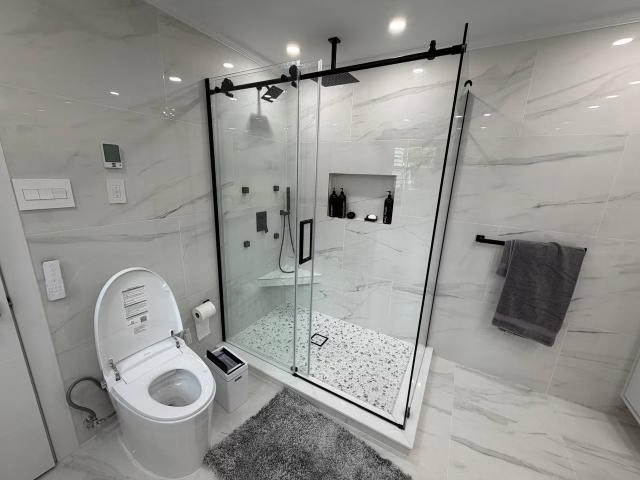
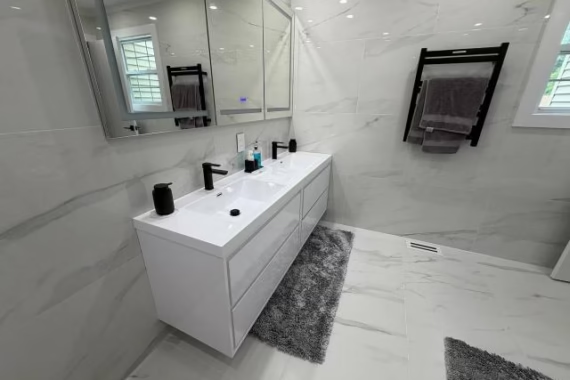
This completed master bathroom remodeling project in Southampton, PA involved a full rebuild of the existing bathroom with major updates to the shower area, vanity wall, electrical system, flooring, wall finishes, and storage elements throughout the room. The scope was far more involved than a surface-level refresh. The bathroom was demolished and rebuilt so the new shower, double vanity plumbing, heated floor, upgraded lighting, dedicated electrical circuits, and homeowner-selected fixtures could all work together as one complete master bath.
A large part of what makes this project stand out is the range of systems and finish work that had to be coordinated in a single room. The remodel included new wall and ceiling preparation, new shower construction, tile installation across multiple surfaces, plumbing updates for the vanity and shower, dedicated power for key fixtures, and comfort-focused upgrades that changed how the bathroom functions every day. The final result is a master bathroom that feels more substantial, more refined, and much better equipped for daily use.
What This Project Included
This master bathroom remodeling project in Southampton included:
- Demolition of the existing bathroom
- New green board installation on walls and ceiling
- New cement board installation on the bathroom floor
- New shower base construction with bench
- New shower drain installation
- New drain and water supply for double vanity
- New shower door installation
- Installation of customer-supplied shower system
- Installation of customer-supplied single sink vanity
- Installation of customer-supplied lighted medicine cabinet with mirror
- New recessed lighting over the medicine cabinet
- New tile installation in the shower area up to the ceiling
- New tile installation on the bathroom floor
- Painting of the entire bathroom
- Installation of customer-supplied vanity faucets
- Installation of customer-supplied bathroom accessories
- New exhaust fan installation
- Installation of customer-supplied bidet toilet
- New electrical outlet for toilet
- New dedicated electrical circuit for toilet
- New dedicated electrical circuit for vanity
- New heated floor installation
- New tile installation on bathroom walls
Main Construction Details
Demolition and Surface Preparation
The project began with demolition of the existing master bathroom so the room could be rebuilt from the necessary base layers upward. Starting from demolition made it possible to prepare the space properly for the new plumbing, electrical, tile, and fixture installation rather than trying to build around older materials and outdated finishes.
Once the room was opened, new green board was installed on the walls and ceiling, while new cement board was installed in the shower area and on the bathroom floor. These backing materials are an important part of the remodel because they create the right foundation for tile, paint, and wet-area construction.
Shower Construction and Wet-Area Work
A major part of this Southampton project was the complete reconstruction of the shower area. A new shower base with bench was built, and a new drain was installed as part of that work. The shower walls were then finished with new tile carried all the way to the ceiling, which gave the bathing area a more complete and visually stronger presence within the room.
The shower also received a new enclosure with shower doors and installation of the customer-supplied shower system. Once completed, the shower became one of the defining features of the remodel, combining tile, plumbing, glass, and built-in function into a single finished space.
Vanity Wall, Storage, and Plumbing Coordination
The vanity area required more than simply setting new fixtures in place. The project included installation of a new drain and water supply for a double vanity arrangement, which meant plumbing coordination was a significant part of the work. The customer’s vanity was installed along with the customer-supplied faucets, and above it a large lighted medicine cabinet with mirror was installed with the required electrical connection.
This section of the bathroom also benefited from the new recessed lights installed over the medicine cabinet. Together, the plumbing, cabinetry, mirror, and lighting improvements helped make the vanity wall feel more deliberate and more useful in everyday use. In addition, the project included installation of a pre-assembled linen closet cabinet, adding another practical layer of storage to the master bathroom.
Flooring, Wall Tile, and Finish Integration
New tile was installed across multiple surfaces in the room, including the bathroom floor, the shower base floor, the shower walls, and the bathroom walls. That level of finish continuity helped the remodeled bathroom feel more substantial and better integrated rather than looking like only one portion of the room had been updated.
The project also included installation of marble thresholds at the shower curb and at the door jamb. These details helped complete the transitions cleanly and contributed to the overall finished appearance. Painting the entire bathroom tied the room together and helped unify the many new materials and fixtures into one complete final result.
Electrical Upgrades and Comfort Features
Electrical work was a major component of this master bathroom remodel. In addition to the recessed lighting and medicine cabinet connection, the project included a new outlet for the toilet, a dedicated electrical circuit for the toilet, and a dedicated electrical circuit for the vanity. Those upgrades helped support the room’s modern fixture setup and convenience features.
The bathroom also received a new exhaust fan, a customer-supplied heated towel warmer, a customer-supplied in-drawer outlet, and a heated floor system beneath the bathroom floor. These additions had a practical effect on how the room feels day to day. They moved the project beyond a standard bathroom update and into a more complete master bath renovation built around comfort, convenience, and everyday usability.
Project-Specific Notes
What makes this Southampton master bathroom remodel distinct is the amount of coordination required between finish work, plumbing changes, electrical upgrades, and comfort-focused features. The room was not treated as a simple replacement project. It involved rebuilding the underlying surfaces, constructing a new shower base, preparing multiple tiled areas, updating plumbing for the vanity and shower, and adding dedicated power for several upgraded bathroom elements.
That combination matters because a master bathroom is often expected to do more than a standard bathroom. It has to support daily routines comfortably, provide useful storage, and handle a wider range of fixtures and convenience features without feeling pieced together. In this project, the different parts of the work were brought together in a way that made the finished room feel coherent rather than overcomplicated.
Project Outcome
This completed master bathroom remodel gave the Southampton home a more polished, more functional, and more comfortable primary bathroom. The new shower, wall tile, flooring, vanity plumbing, lighting, linen storage, bidet toilet setup, heated towel warmer, and heated floor all contributed to a room that works better as a whole.
The shower area now feels more substantial and more intentionally built, while the vanity wall benefits from improved lighting, mirror integration, and utility connections that support daily use more effectively. The added electrical planning and comfort features also helped turn the room into more than a basic bathroom update. The end result is a master bathroom that feels complete, better equipped, and better suited to everyday routines.
Local Planning Section
Homeowners planning a master bathroom remodel should think beyond tile and fixtures alone. Shower construction, plumbing layout, electrical planning, storage, ventilation, and comfort features all influence how well the finished room functions once the work is complete.
For homeowners considering bathroom remodeling in Southampton, PA, projects like this show the value of treating the room as a full renovation rather than a partial update. When the structure behind the finishes, the plumbing support, the electrical work, and the finish materials are all handled together, the final result feels much more complete.
Closing
This Southampton project is a strong example of a master bathroom renovation where demolition, shower construction, plumbing updates, electrical improvements, tile work, storage installation, and comfort upgrades all had to come together in one finished space. Homeowners considering a similar project can request a free estimate to discuss the next steps.