
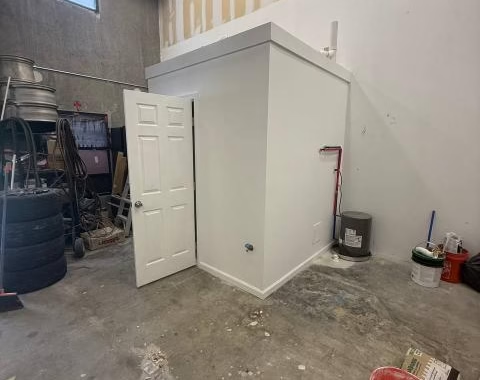
This completed bathroom project in Lambertville, NJ involved building a new bathroom within the existing property rather than renovating an already established bathroom. BMR Belmax Remodeling constructed the new walls and ceiling, extended the required plumbing and electrical systems, and completed the room with fixtures, tile flooring, ventilation, trim, and painted finishes.
Because this was a newly created room, the project required more coordination than a basic fixture replacement. The shower, toilet, and vanity all needed new drain connections, while water supply piping had to be installed for the shower and sink. A new water heater was also added to support the bathroom. Although the room had a compact footprint, it still needed to accommodate all the essential components of a complete bathroom without feeling poorly arranged or unfinished.
What This Project Included
This project included construction of a complete new bathroom within the existing property, including:
- New walls, ceiling, and interior door
- New plumbing for the shower, toilet, and vanity
- New electric water heater
- Toilet, vanity, faucet, and mirror installation
- Ceramic floor tile
- Electrical outlet, vanity lighting, and exhaust fan
- Drywall, painting, baseboards, and finish work
Main Construction Details
Creating the New Bathroom Enclosure
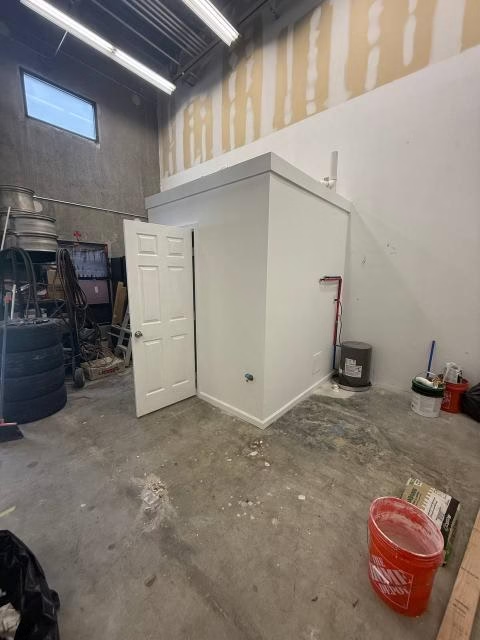
The first stage of the project was constructing the room itself. New walls and a ceiling were built to establish the bathroom as a separate, enclosed part of the existing interior. This work had to account for the bathroom entry, fixture locations, plumbing routes, electrical connections, and the way the new room would meet the surrounding finished space.
Moisture-resistant drywall was installed on the walls and ceiling inside the bathroom. New drywall was also installed on the exterior-facing walls and ceiling around the room so the new enclosure could blend into the existing interior instead of appearing like an unfinished addition.
A new interior door was installed to complete the entrance. The door and casings were painted, and baseboards were added where needed to create clean transitions between the new construction and the adjacent areas.
New Plumbing and Water Supply
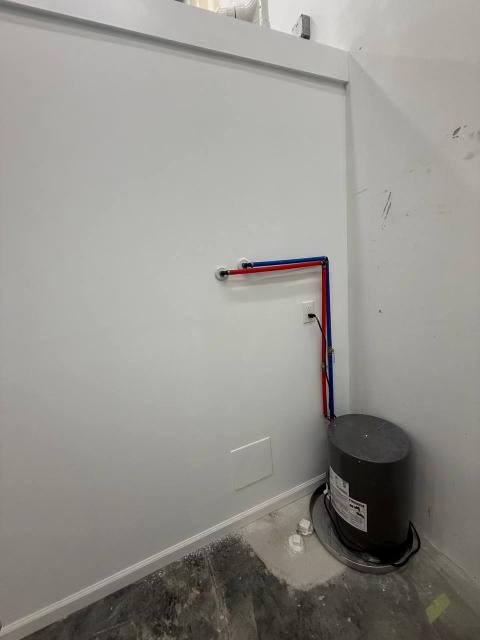
Since the bathroom was being created in a new location, plumbing was a major part of the project. New drain lines were installed for the shower, toilet, and vanity, along with new water supply pipes for the shower and sink.
This was more involved than connecting replacement fixtures to existing plumbing. The new lines had to be routed and coordinated before the walls and finished flooring were completed. Each fixture location also had to work within the limited available space while maintaining a practical bathroom arrangement.
A new electric water heater was installed to provide hot water for the shower and vanity. Including the water-heating system in the project allowed the bathroom to function as a complete, independent room rather than relying on temporary or incomplete utility connections.
Fixtures and Daily Use
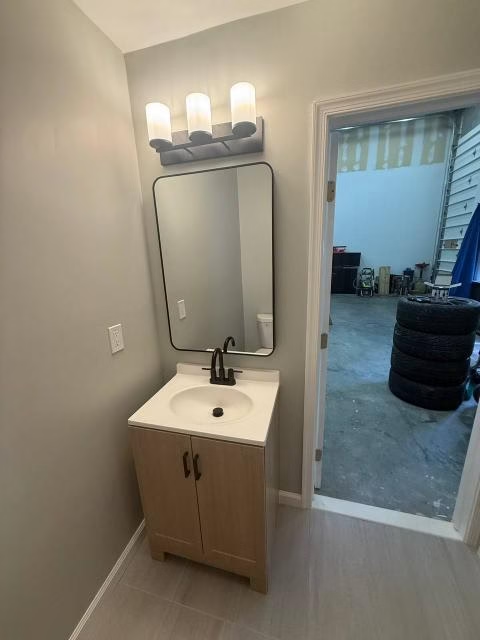
The new bathroom received a toilet, a customer-supplied vanity, and a vanity faucet. A medicine cabinet or mirror was installed above the sink, along with a light fixture to improve visibility at the vanity.
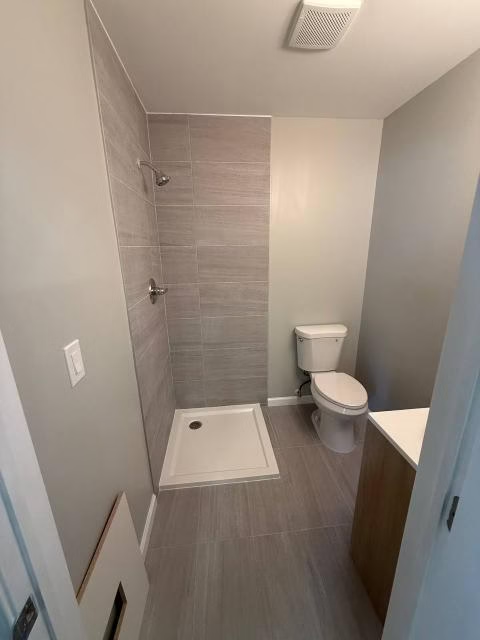
These elements were arranged to provide the necessary functions without wasting floor space. In a compact bathroom, placement matters because a poor fixture arrangement can interfere with access, movement, or door operation. The finished layout kept the primary bathroom components organized within one clearly defined room.
Flooring, Electrical Work, and Ventilation
New ceramic tile was installed across the bathroom floor, creating a practical surface suited to regular moisture exposure and cleaning. The tile also helped establish the room as a permanent finished bathroom rather than a newly partitioned utility space.
Electrical work included a new outlet and a light above the vanity. These items were coordinated with the framing and drywall stages so the wiring could be concealed properly before the room was closed and painted.
A new exhaust fan was also installed. Proper ventilation was especially important because the new enclosure included a shower and did not previously function as a bathroom. The fan helps remove humid air and supports better moisture control during everyday use.
Project-Specific Challenge: Building a Complete Bathroom in a Compact Area
The main challenge of this Lambertville project was fitting a fully functional bathroom into a limited footprint while also creating all the necessary utility connections from the beginning. Unlike an existing bathroom remodel, there was no established arrangement of plumbing fixtures, drains, lighting, or ventilation to follow.
The layout had to accommodate a shower, toilet, vanity, entry door, storage or mirror space, and circulation within the room. At the same time, the drain lines, water supply, electrical service, water heater, and exhaust system all had to be coordinated with the newly constructed walls and ceiling.
No hidden floor damage was identified in the provided scope, so the project is not presented as involving subfloor repair. Its real construction challenge was creating the enclosure and establishing the systems needed to turn an existing interior area into a complete bathroom.
Project Outcome
The finished project added a fully usable bathroom to the Lambertville property. The new room now includes the essential plumbing fixtures, hot water, lighting, ventilation, tile flooring, a finished entry, and completed wall and trim surfaces.
Despite the limited footprint, the bathroom was organized to provide practical daily use without unnecessary features taking up space. The painted door and casings, finished drywall, baseboards, and ceramic flooring also helped the new room blend naturally with the surrounding interior.
This was not simply a cosmetic update. BMR Belmax Remodeling created the bathroom enclosure, established its plumbing and electrical systems, and completed the visible finishes as one coordinated project.
Planning a Bathroom Project in Lambertville, NJ?
Homeowners considering bathroom remodeling or adding a new bathroom should account for more than fixture selections. Drain access, water supply, electrical service, ventilation, water heating, and the available layout all influence the final scope.
For homeowners researching bathroom remodeling in Lambertville, NJ, this project demonstrates how a new bathroom can be integrated into an existing property when the construction and utility work are planned together.
Closing
This Lambertville project is a practical example of creating a new bathroom from the enclosure and utility stages through final finishes. BMR Belmax Remodeling coordinated the framing, plumbing, electrical work, fixture installation, flooring, ventilation, and trim to deliver a complete everyday space. Homeowners planning similar work can request a free estimate to discuss their project.