
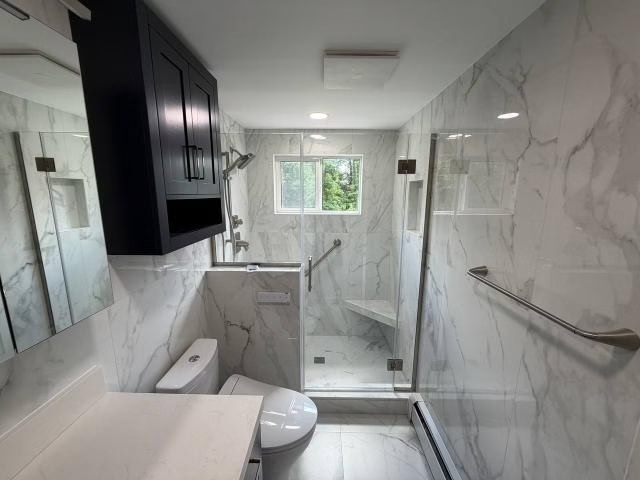
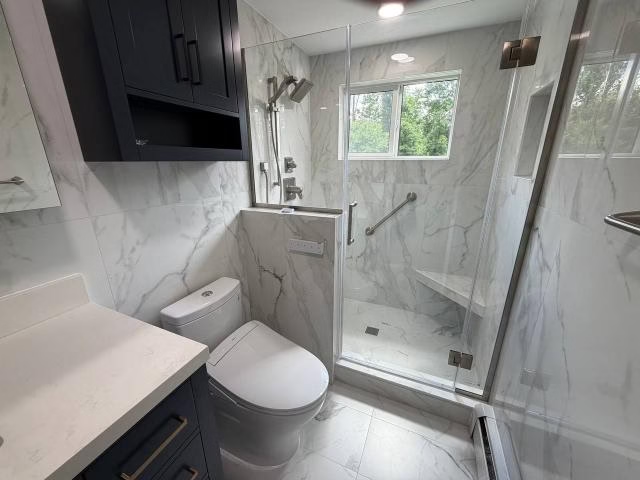
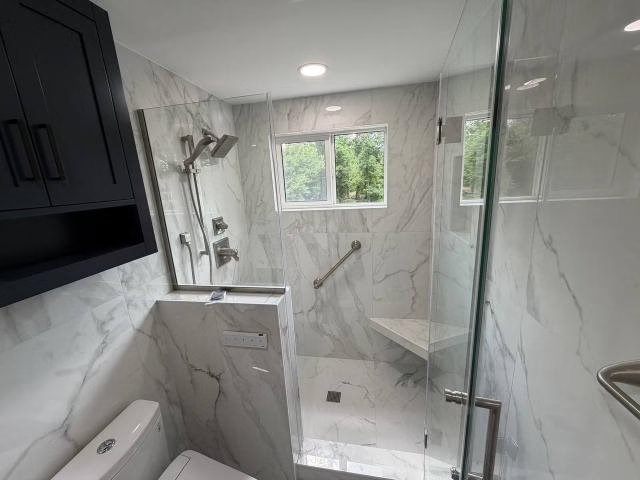
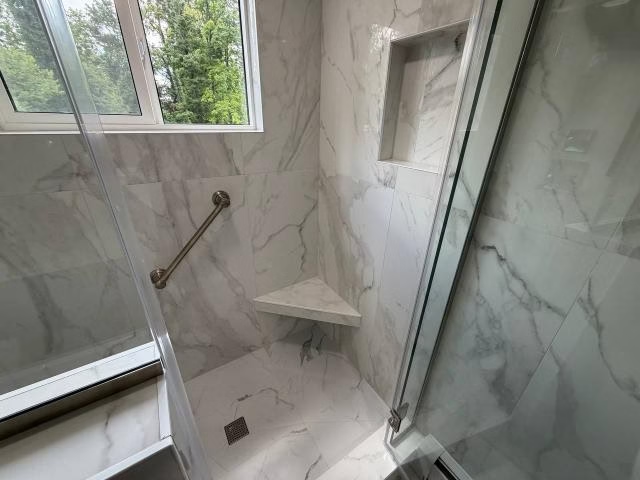

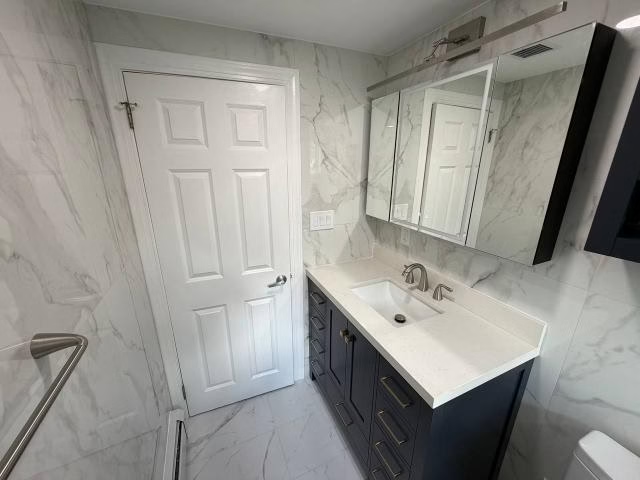
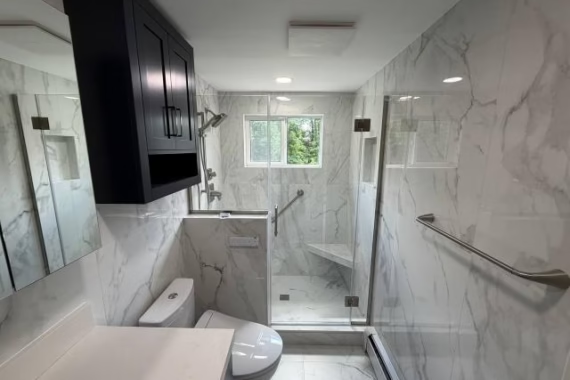
This completed bathroom remodeling project in Fort Washington, PA involved much more than replacing tile and fixtures. The existing room had several enclosed and visually heavy elements, including a separate toilet closet, a soffit, and a linen closet that affected how open the bathroom felt. BMR Belmax Remodeling reworked those areas, rebuilt the shower, updated the wall and floor surfaces, and coordinated the plumbing, electrical, lighting, ventilation, and finish work into one complete renovation.
One of the biggest changes was opening the room by removing the toilet closet walls and door, taking down the soffit, and removing the linen closet. Those changes allowed the bathroom to feel less divided and created a cleaner overall layout. The shower was also redesigned with a new half wall, built-in bench, recessed storage, and a new enclosure, giving the room a more substantial and organized focal point.
What This Project Included
- Removal of the toilet closet walls, door, soffit, and linen closet
- New mold-resistant drywall and cement board
- New shower base with bench and half wall
- New shower drain, recessed niches, fixtures, and enclosure
- New tile on the floor, bathroom walls, shower walls, and shower base
- Vanity, sink, smart toilet, mirror, lighting, and accessories
- New window, exhaust fan, recessed lighting, and electrical work
- Hallway repair and painting after closing the former closet opening
Main Construction Details
Opening the Existing Layout
The project began with demolition and removal of several existing features that made the bathroom feel segmented. The toilet closet door and walls were removed, along with the soffit and linen closet. Existing drywall was also taken down where needed so the room could be rebuilt properly.
These changes had a major effect on the layout. Instead of keeping multiple enclosed sections, the remodel opened the room visually and created better continuity between the vanity, toilet, and shower areas.
Where the linen closet had previously connected to the hallway, new framing was built to close the former door opening. New drywall was installed, and the hallway was painted so the modification would feel intentional rather than patched.
Rebuilding the Shower Area
The shower was one of the most involved parts of the project. A new shower base was built with an integrated bench, and a new drain was installed. A half wall was constructed to define the shower without closing the bathroom back in.
Recessed storage was added in both the main shower area and the half wall. These built-in niches provided practical storage without adding shelves that projected into the bathing area.
Cement board was installed in the shower zone, and the shower walls, base, and half wall were tiled. Epoxy grout was used throughout the shower surfaces. A new shower enclosure and updated shower faucet completed the wet area.
Tile and Surface Work
New cement board was also installed on the bathroom floor before tile installation. Tile was installed across the bathroom floor, while the bathroom walls were tiled all the way to the ceiling.
Carrying the wall tile upward gave the room a more complete appearance and helped create stronger visual continuity throughout the bathroom. Large-format tile was also installed on the shower base, which required proper layout and installation to work with the shower slope and drain.
Marble thresholds were installed at the shower curb and at the bathroom entry to complete the transitions cleanly.
Vanity, Toilet, and Fixture Installation
The bathroom received a customer-supplied single-sink vanity, along with a new sink and vanity faucet. A lighted medicine cabinet or mirror was installed above the vanity, together with a separate light fixture to improve usable illumination in that area.
A customer-supplied smart toilet was also installed, including the electrical outlet needed to support it.
Bathroom accessories, including a towel ring, towel bar, and toilet paper holder, were installed as part of the finishing work so the room was complete and ready for everyday use.
Lighting, Ventilation, and Window Updates
Electrical work was completed as required for the bathroom scope. In addition to the powered mirror and toilet outlet, new recessed lights were installed to improve general illumination.
A new exhaust fan was installed and vented to the exterior, helping manage moisture generated by regular shower use. The bathroom also received a new window, adding another updated element to the space and helping complete the overall renovation.
Project-Specific Challenge: Reworking a Divided Bathroom Layout
What makes this Fort Washington bathroom project stand out is how much of the work focused on changing the room itself, not simply replacing finishes. The original layout included several enclosed elements, including the toilet closet and linen closet, along with a soffit that added visual weight overhead.
Removing those features required coordination across framing, drywall, tile, plumbing, and finish work. The shower then had to be rebuilt in a way that gave the room structure without making it feel enclosed again. The half wall helped solve that problem by defining the shower while keeping a more open relationship with the rest of the bathroom.
The former linen closet opening also had to be handled from both sides. Closing it affected not only the bathroom but the adjoining hallway, which is why new framing, drywall, and hallway painting were included in the project.
Project Outcome
The completed bathroom feels noticeably more open and cohesive than the original layout. Removing the toilet enclosure, soffit, and linen closet reduced the number of visual breaks in the room, while the new half-wall shower created definition without making the space feel boxed in.
The rebuilt shower added a bench and recessed storage, improving everyday usability. Tile carried across the bathroom walls and up to the ceiling gave the room stronger visual continuity, while the updated vanity, smart toilet, lighting, ventilation, and window completed the renovation.
The result is not just a bathroom with newer materials. It is a substantially reworked space with a cleaner layout, better shower function, improved lighting, and a more unified finished appearance.
Planning a Bathroom Remodel in Fort Washington, PA?
Homeowners considering a bathroom remodel should look beyond surface finishes when the existing layout feels divided or inefficient. Removing partitions, rebuilding shower areas, relocating storage, and coordinating electrical and plumbing changes can have a much bigger impact on how the room functions.
For homeowners researching bathroom remodeling in Fort Washington, PA, this project shows how layout changes and finish work can be handled together rather than treated as separate upgrades.
Closing
This Fort Washington project is a strong example of a bathroom renovation where demolition, framing changes, shower construction, tile work, electrical updates, plumbing, and finish repairs all had to come together in one scope. BMR Belmax Remodeling completed the room as a more open, organized, and usable bathroom that feels substantially different from the space it replaced. And don’t forget to get you free estimate.