
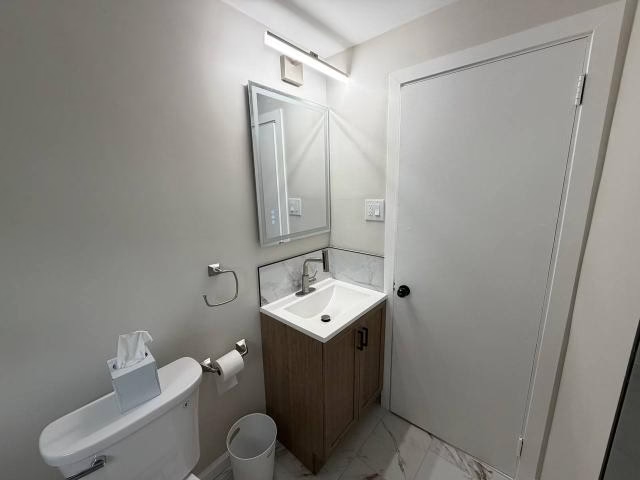
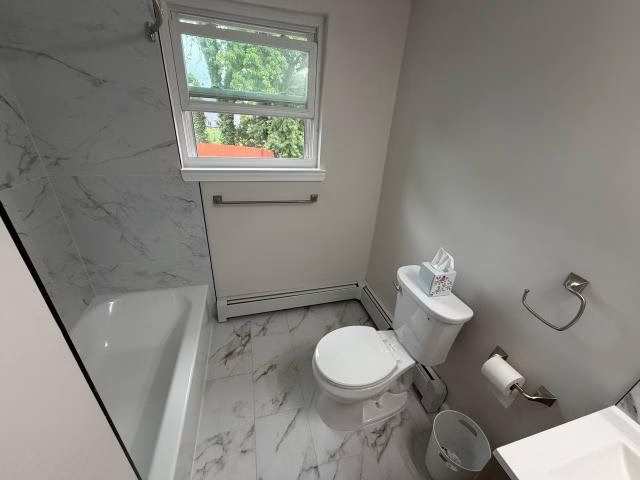
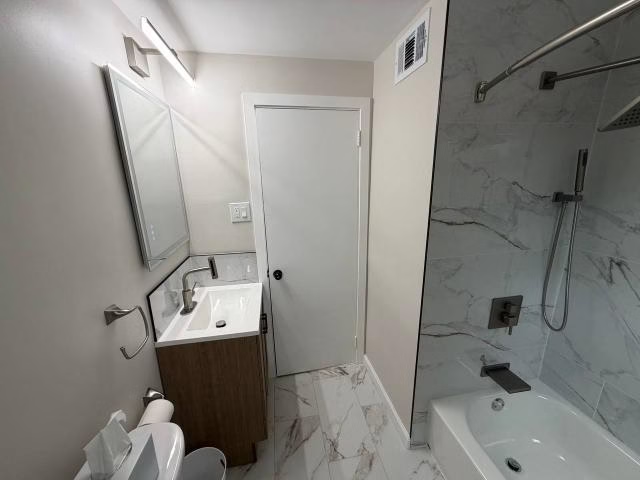
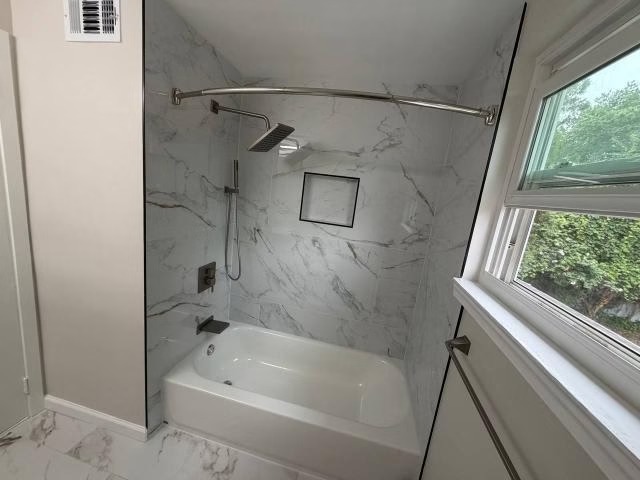
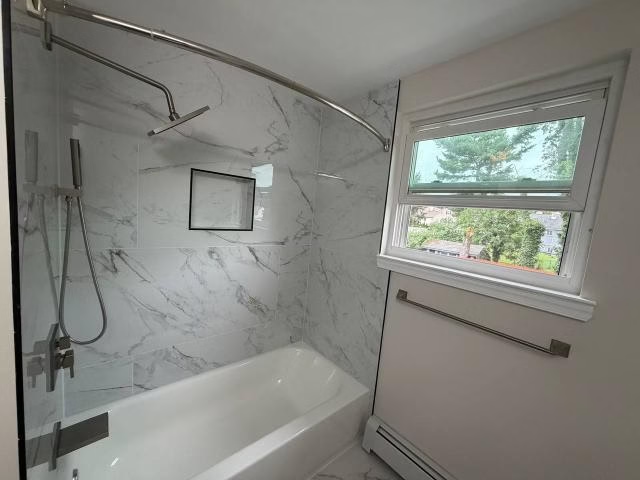
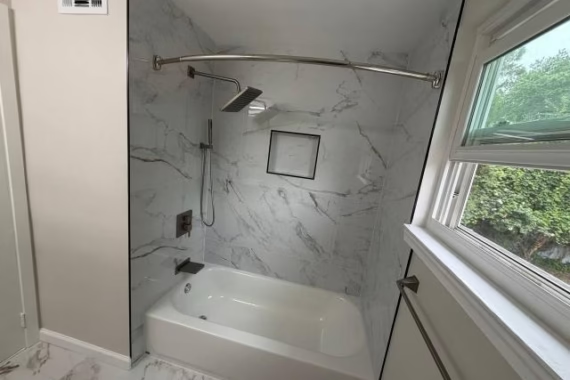
This completed bathroom remodeling project in King of Prussia, PA involved a full rebuild of the existing bathroom with updated finishes, new plumbing fixtures, tile installation, electrical work, and finish details throughout. Rather than treating the room as a simple fixture swap, the project was approached as a full renovation of the included bathroom areas so the new tub, vanity, tile, lighting, and accessories could come together as one cohesive space.
The work began with demolition of the existing second floor bathroom and removal of debris from the included work areas. From there, the room was rebuilt with the proper backing materials, updated plumbing configuration for the new tub and shower setup, new tile on the floor and shower walls, a customer-supplied vanity, a new toilet, updated lighting, and final paint and finish work. The result was a cleaner, more finished bathroom with a more consistent look and better day-to-day function.
What This Project Included
This bathroom remodeling project in King of Prussia included:
- Demolition of the existing second floor bathroom
- Debris removal for the included work areas
- Mold-resistant drywall where needed
- Cement board in the bathtub and shower area
- Cement board on the bathroom floor
- Customer-supplied single sink vanity installation
- Vanity faucet installation
- Replacement tub and shower faucet system installation
- Additional plumbing configuration for the selected tub and shower system
- New bathtub installation
- Installation of two heated baseboard covers
- New toilet installation
- Shower curtain rod and curtain setup in place of shower doors
- Recessed niche in the bathtub and shower area
- Floor tile installation
- Wall tile installation in the bathtub and shower area up to the ceiling
- Marble threshold installation at the door jamb
- Electrical work per code for the included scope
- LED backlit mirror installation with electrical connection
- Light fixture installation over the mirror
- Bathroom accessory installation
- Painting of the entire bathroom
- Final cleanup and jobsite turnover
Main Construction Details
Demolition and Preparation
The project started with demolition of the existing second floor bathroom so the new work could be built on a clean foundation rather than layered over older finishes and materials. Removing the existing bathroom allowed the room to be reworked properly and gave access for the updated plumbing, electrical, tile, and fixture installation that followed.
Once demolition was complete, the rebuild phase moved into surface preparation. Mold-resistant drywall was installed where needed, while cement board was used in the bathtub and shower area as well as on the bathroom floor. Those backing materials are a key part of a reliable bathroom remodel because they create the correct base for tile installation and help support the wet-area construction.
Bathtub, Plumbing, and Shower Area Updates
The bathtub and shower area was one of the main components of this remodel. A new bathtub was installed along with a new tub and shower faucet system. Because of the selected fixture setup, additional plumbing configuration was also included in the project. That part of the work is important because bathroom remodels often involve more than replacing visible fixtures. When the new plumbing layout differs from the previous setup, the rough plumbing behind the wall has to be adjusted so everything works correctly once finished.
The shower area also included a recessed niche. That added a built-in storage feature within the tub and shower space without requiring separate hanging accessories or shelves. It helped keep the finished bathing area cleaner and more practical in everyday use.
Tile Installation and Surface Finishes
Tile work played a major role in defining the finished bathroom. New tile was installed on the bathroom floor, and tile in the bathtub and shower area was carried all the way to the ceiling. Extending the tile upward gave the bathing area a more complete appearance and helped create a stronger visual finish around the tub.
The project also included installation of a marble threshold at the bathroom entry. Details like this matter because they help create a cleaner transition into the room and contribute to a more complete final result rather than leaving the entry looking unfinished.
Vanity, Toilet, and Bathroom Fixtures
A customer-supplied single sink vanity was installed as part of the remodel, along with a new vanity faucet. This updated the sink area and helped give the bathroom a more refined focal point. The room also received a new toilet and two heated baseboard covers, which helped bring older visible components into line with the rest of the renovation.
Instead of using shower doors, the project was designed with a shower curtain rod and curtain setup at the tub. That approach fit the selected layout and gave the tub area a straightforward and practical enclosure solution.
Lighting, Electrical, and Final Details
Electrical work was completed as required for the bathroom scope. The project included installation of a new LED backlit mirror, along with the additional wiring and connection needed for it, as well as a light fixture over the mirror. These features improved the vanity wall both functionally and visually, providing better usable light while helping complete the sink area as one coordinated part of the room.
Bathroom accessories were also installed, including the towel ring, towel bar, and toilet paper holder. To complete the project, the entire bathroom was painted in the client’s selected final color, followed by final cleanup and jobsite turnover.
Project-Specific Notes
What stands out in this King of Prussia bathroom remodel is not one dramatic structural change, but the way the project brought multiple coordinated upgrades together into one finished result. The remodel included demolition, wall and floor preparation, plumbing adjustments, bathtub replacement, full tile installation, vanity and fixture updates, electrical additions, and final finish work.
That matters because bathrooms often look simple from the outside, but the finished result depends on how well those parts are handled together. Here, the project was not treated as a cosmetic refresh alone. The room was rebuilt with the right backing materials, updated plumbing support for the selected bath and shower system, coordinated lighting improvements, and full finish completion so the bathroom would read as one complete renovation rather than a series of isolated replacements.
Project Outcome
This completed bathroom remodel gave the second floor space a cleaner, more finished, and more usable everyday setup. The new bathtub, tile, vanity, toilet, mirror, lighting, and accessory installation helped modernize the room without overcomplicating the layout.
The tub and shower area now feels more complete with tile carried to the ceiling, a recessed niche for built-in storage, and an updated fixture configuration. The vanity wall also feels more intentional with the new sink area, lighting, and mirror working together as one focal point. Altogether, the finished bathroom has a more cohesive appearance and better day-to-day function than the older room it replaced.
Local Planning Section
Homeowners planning a bathroom remodel should look beyond fixture selection alone. Wall preparation, wet-area backing materials, plumbing coordination, tile layout, lighting, and ventilation all affect how well the finished room comes together.
For homeowners considering bathroom remodeling in King of Prussia, PA, projects like this show the value of approaching the room as a full system rather than a surface-only update. When the structure behind the finishes, the plumbing setup, and the finish work are handled together, the final result tends to feel much more complete.
Closing
This second floor bathroom remodeling project in King of Prussia reflects the kind of coordinated renovation work BMR Belmax Remodeling performs when a homeowner wants a full bathroom update rather than a patchwork refresh. Homeowners considering a similar project can request a free estimate to discuss the next steps.