• November

      17

      2026
    Kitchen Remodel Timeline: What Happens, in What Order, and What Can Delay the Project

    Kitchen Remodel Timeline: What Happens, in What Order, and What Can Delay the Project

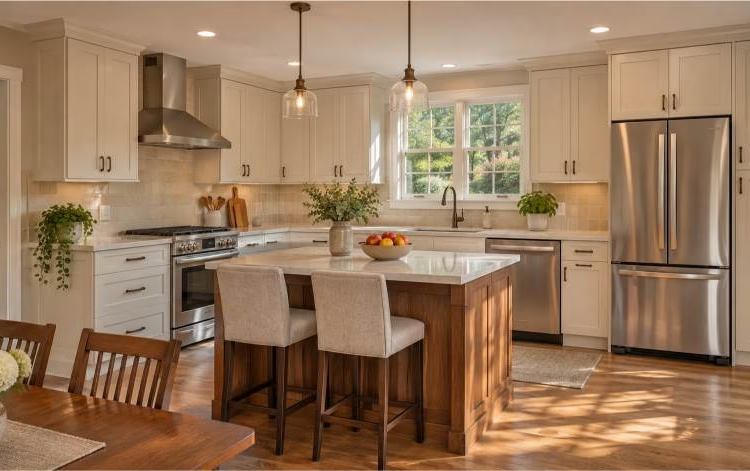
    One of the most consistent sources of kitchen remodel frustration is a mismatch between what the homeowner expected and what actually happened. Not because the work was done poorly, but because the sequence — and what drives it — wasn’t explained at the beginning. This guide covers the real sequence of a professional kitchen renovation,
    • November

      17

      2026
    Kitchen Remodeling in Older Pennsylvania Homes: What Changes the Scope

    Kitchen Remodeling in Older Pennsylvania Homes: What Changes the Scope

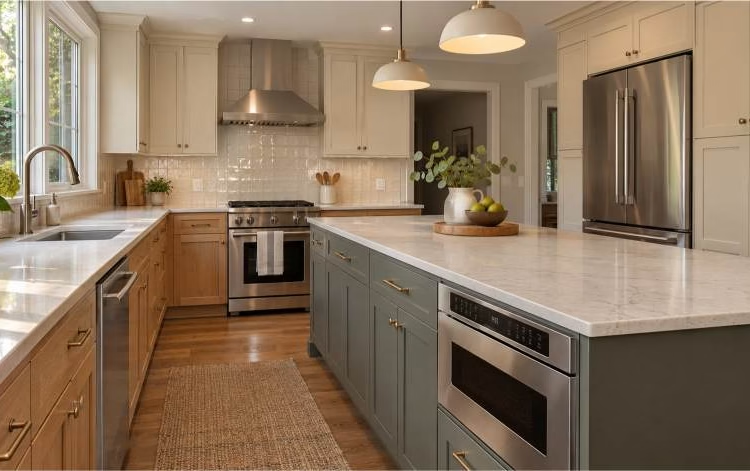
    A kitchen remodel in a home built in the last ten years and one in a home built in 1965 are different projects. Not because older homes are harder to work with — they’re not, in general — but because they carry conditions that don’t exist in newer construction, and a contractor who doesn’t plan

    • November

      17

      2026
    Same-Layout Kitchen Remodel vs Full Kitchen Reconfiguration: Which Makes Sense?

    Same-Layout Kitchen Remodel vs Full Kitchen Reconfiguration: Which Makes Sense?

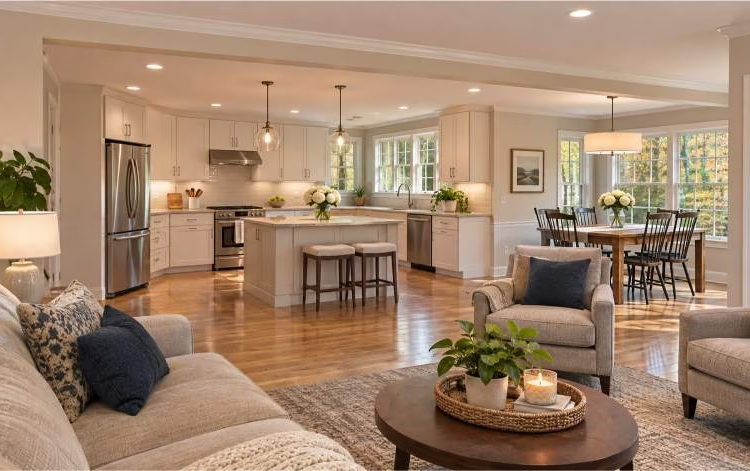
    The assumption that a full kitchen remodel means moving everything — new sink location, repositioned range, different island, rerouted plumbing — is one of the more expensive misunderstandings in kitchen planning. Most kitchens can be completely transformed in cabinets, countertops, flooring, lighting, and finishes without moving a single fixture. Whether the layout should stay or

    • November

      12

      2026
    Why Kitchen Appliances Should Be Selected Before Cabinets Are Ordered

    Why Kitchen Appliances Should Be Selected Before Cabinets Are Ordered

    Kitchen cabinets are designed and ordered around appliance dimensions. Not approximately — exactly. A refrigerator that’s one inch wider than the one assumed in the cabinet layout changes the surrounding cabinet configuration. A range that switches from 30 inches to 36 inches changes the cabinet opening, the countertop on each side, and the hood specification

    • November

      12

      2026
    How to Plan a Home Addition Before Requesting Contractor Quotes

    How to Plan a Home Addition Before Requesting Contractor Quotes

    The most common mistake homeowners make when planning a home addition is calling contractors before they have a defined project to price. The result is a set of estimates that can’t be compared because each contractor made different assumptions about what was being built, how large it was, what was inside it, and what the

    • November

      11

      2026
    Home Addition Permits, Zoning, and Setbacks in Pennsylvania: What to Check Before Designing

    Home Addition Permits, Zoning, and Setbacks in Pennsylvania: What to Check Before Designing

    Note to reader: This article is a general homeowner planning guide written from a contractor’s perspective. Specific zoning requirements, setback distances, permit requirements, and approval processes vary by municipality, zoning district, lot, and project type. Nothing in this article constitutes legal advice. All specific requirements for your property must be verified with the relevant township,

    • October

      28

      2026
    Home Addition Cost in Pennsylvania: What Actually Drives the Budget

    Home Addition Cost in Pennsylvania: What Actually Drives the Budget

    Home addition estimates vary so widely that the range is almost not useful. A 400-square-foot addition in Bucks County or Montgomery County can come in anywhere from $120,000 to well over $300,000 depending on what’s in it, how it connects to the existing house, what the existing house needs to accommodate it, and what conditions

    • October

      28

      2026
    Can Your House Support a Home Addition? Structural, Site, and Utility Checks

    Can Your House Support a Home Addition? Structural, Site, and Utility Checks

    By the time most homeowners contact a contractor about a home addition, they’ve already spent time on inspiration images, rough floor plan sketches, and budget estimates from articles online. That part of the process is natural. The problem is that none of it addresses the questions that actually determine what can be built: whether the

© Copyright 2025

FREE ESTIMATE

+1 609 712 2750