
- By Saveli
- In Uncategorized
Home Addition Cost in Pennsylvania: What Actually Drives the Budget
Home addition estimates vary so widely that the range is almost not useful. A 400-square-foot addition in Bucks County or Montgomery County can come in anywhere from $120,000 to well over $300,000 depending on what’s in it, how it connects to the existing house, what the existing house needs to accommodate it, and what conditions the site and foundation present.
That range isn’t a failure to price accurately. It’s an accurate reflection of how differently scoped these projects are. Understanding what drives the budget — and what homeowners often miss when they look at published cost guides — is what this article covers.
Why Square Footage Is the Wrong Starting Point
Cost per square foot is a useful shorthand for comparing projects of equivalent scope. It doesn’t help much when comparing projects of entirely different scope, which is the reality of home addition planning.
A 400-square-foot addition that contains a bedroom and half bath on a crawlspace foundation with a simple shed roof involves completely different work than a 400-square-foot addition that contains a kitchen with custom cabinetry, a full plumbing rough-in, and structural modifications to the existing roof. They happen to be the same size. That’s where the similarity ends.
The problem with cost-per-square-foot planning is that it treats additions as if they were manufactured products — price it by the unit, multiply by quantity. Real addition costs are driven by the structural tie-in to the existing house, the foundation work, the mechanical scope, the roof design, the exterior matching requirements, and how the existing house responds to having new square footage attached to it. None of those factors scale neatly with size.
How Addition Type Affects the Cost Structure
The type of addition being built determines which cost categories dominate the project. Understanding the differences helps explain why project budgets look so different from one homeowner to the next.
First-Floor Living Space Addition
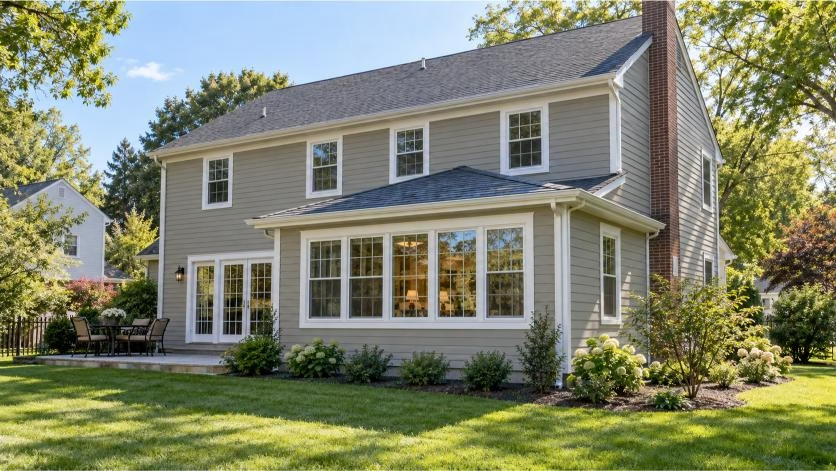
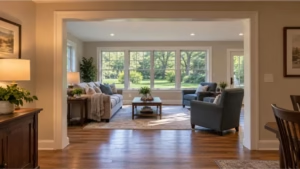
A first-floor addition of living space — family room, home office, expanded bedroom — is the baseline addition type and typically the most predictable in structure. The major cost categories are foundation, framing, roof, exterior envelope (siding, windows, roofing to match the existing house), the structural opening that connects old to new, and finish work. If no plumbing is involved and the existing mechanical systems can accommodate the new space, the scope stays contained.
What can still push cost in a living-space addition: roof complexity, whether the existing exterior wall that’s being opened is load-bearing and what beam work is required, the quality of the exterior matching, the finish level inside, and site conditions.
Addition with Plumbing — Bathroom or Laundry
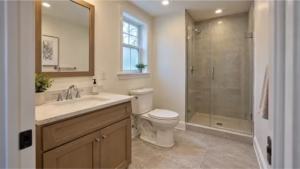
Any addition that includes a bathroom or laundry changes the cost structure significantly. It introduces a plumbing subcontractor, drain lines that need to tie into the existing system, supply lines, venting, and the associated finish work for the wet area. Bathrooms also introduce waterproofing scope, tile, fixtures, and electrical requirements that basic living space doesn’t have.
Where in the house the existing plumbing is located relative to where the addition is being built affects how much new plumbing line needs to be run — both inside the new addition and inside the existing house to make the connection.
Kitchen Addition
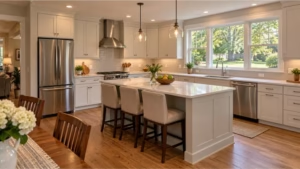
A kitchen addition is among the most expensive addition types per square foot because it combines nearly every cost category: plumbing, gas if applicable, significant electrical (multiple dedicated circuits, upgraded panel capacity), exhaust ventilation, cabinets, countertops, appliances, and tile. The structural scope is the same as any other first-floor addition, but the interior scope is substantially larger.
Kitchen additions also involve the most design coordination because the cabinet layout, appliance placement, and workflow need to be resolved before framing begins.
Master Suite Addition
A master suite combining a bedroom, walk-in closet, and full bathroom involves foundation, framing, roof, and exterior envelope like any first-floor addition, plus the full bathroom plumbing and finish scope. An HVAC zone dedicated to the new suite is often appropriate. Finish level in a master bathroom — tile, shower configuration, vanity, fixtures — is one of the larger variables in the overall project cost.
Second-Story Addition
A full second-story addition has a different cost structure than a first-floor addition in one important way: it typically doesn’t require new foundation work, but it requires a structural assessment of whether the existing first-floor framing and foundation can support the added load. If the existing structure needs reinforcement before the second floor is added, that’s additional scope. The roof is also more complex — the existing roof is partially or fully removed and rebuilt as part of the project.
Second-story additions also require a staircase from the first floor, which takes up square footage and needs to be planned into the existing floor plan. They produce a complete exterior envelope — all four walls, new roof, new windows — which means the exterior matching scope is comprehensive.
The Main Cost Drivers in Detail
Foundation and Excavation
In most first-floor additions, excavation and foundation work are among the largest individual cost items. The foundation type — poured concrete, block, or slab on grade — is driven by the existing house’s foundation type, soil conditions, depth requirements, and what the local building department requires. Excavation cost varies with site access, soil conditions, and how much material needs to be removed and hauled.
Foundation work has a significant fixed cost component that doesn’t scale linearly with addition size. The mobilization, site setup, forming, pour, and backfill process costs a similar amount whether the footprint is 200 square feet or 350 square feet. This is one of the key reasons that a smaller addition is not proportionally cheaper than a larger one.
Structural Opening Into the Existing House
The connection between the addition and the existing house requires opening an exterior wall — which is almost always a load-bearing wall. Opening a load-bearing wall means installing a properly engineered beam to carry the load that the wall was carrying. The size of the beam, the posts required to carry it, and the footings those posts need are all engineering questions that depend on the specific structural situation.
Larger openings require larger beams and more significant supporting structure. A single doorway into a new addition is the minimum. A wide open plan between the existing family room and a new addition may require a substantial LVL or steel beam and engineered posts. This scope is determined by a structural engineer, not estimated from square footage.
Roof Design and Tie-In
Roof tie-in is consistently underestimated by homeowners planning additions. The new addition’s roof needs to tie into the existing roof in a way that is structurally sound, properly flashed and waterproofed, and aesthetically compatible with the existing roofline. That’s not always straightforward, particularly on older homes with complex existing roof configurations.
In some addition layouts, a simple shed roof that slopes away from the existing house is the cleanest option. In others, a matching gable roof is required for architectural continuity. Complex intersections, dormer conditions, and valley configurations add time, material, and skilled labor cost. The roof tie-in also requires opening sections of the existing roof, which involves temporary weatherproofing during construction.
Exterior Matching
The new addition needs to match the existing house in siding material, siding profile, window style, and roofing material. In many cases this is straightforward. In older homes with custom-profile siding, discontinued products, or a roofing material that’s no longer standard, sourcing matching materials takes time and sometimes costs more. Windows specified to match existing configurations may not be available as stock products.
Mechanical: Plumbing, Electrical, and HVAC
Electrical: A new addition needs circuits for lighting, outlets, and any equipment the space supports. If the existing panel doesn’t have capacity, an upgrade may be required. Kitchen additions, bathrooms, and home office spaces all have specific circuit requirements.
HVAC: The new space needs to be conditioned. In some cases, extending existing ductwork is adequate. In others — particularly when the addition is remote from the existing HVAC equipment or when the existing system is already running at capacity — a dedicated mini-split or supplemental system is the better answer. HVAC adequacy for the existing house is sometimes exposed when an addition’s load is added.
Plumbing: Additions without bathrooms or kitchens have minimal plumbing involvement. Add a bathroom and the scope includes drain lines, supply lines, venting, rough-in, and fixture installation. The further the addition is from the existing plumbing stack, the more new piping is required.
Finish Level and Material Selections
Finish level is one of the largest variables in addition cost because the range between standard and higher-end materials across flooring, windows, doors, trim, paint, tile, cabinetry, and fixtures is significant. A 400-square-foot addition with standard LVP flooring, stock windows, and painted trim has very different finish costs than the same footprint with hardwood flooring, custom millwork, and a fully tiled bathroom.
Material selections that seem like incremental upgrades — a better tile, a nicer window — accumulate across a full addition in ways that add meaningfully to the total.
Design, Engineering, and Permits
Design and engineering are fixed costs that don’t scale with addition size the way framing or finish materials do. Architectural drawings, structural engineering for beam sizing and foundation loads, and permit applications cost real money and take real time regardless of whether the addition is 200 or 500 square feet.
Permit fees in Bucks County and Montgomery County townships vary but are a meaningful line item on any legitimate addition project. Permits also trigger inspections at key stages — foundation, framing, rough mechanical work before walls close, and final completion. The inspection schedule adds time to the project timeline.
Site Conditions
Rear yard slope, soil conditions, access for excavation equipment, proximity to the street, mature trees near the addition footprint, and existing utility locations all affect what the site work costs. An addition on a flat lot with clear rear access costs less to excavate than the same addition on a sloped lot where soil needs to be graded and retained. Confined sites where equipment access is limited require different approaches.
Why 200 Square Feet Is Not Half the Cost of 400 Square Feet
This is the question homeowners ask most frequently, and the answer is in the cost structure of an addition. Several major cost categories are effectively fixed regardless of the addition size:
- Design and engineering: same drawings, same structural analysis, same permit set
- Excavation mobilization: equipment on-site, site setup, and hauling costs regardless of footprint
- Foundation perimeter: a small addition still has four foundation walls, a sill plate, and anchor bolt pattern
- Structural opening into the existing house: same beam, same posts, same footings
- Roofing tie-in: same valley, same flashing, same portion of existing roof opened
- Mechanical rough-in: HVAC connection, electrical from the panel, plumbing tie-in
- Contractor mobilization and overhead
When these fixed costs are spread across a smaller footprint, the effective cost per square foot rises substantially. The incremental cost of adding square footage once these fixed items are covered is lower than the per-square-foot cost suggests. This is why larger additions sometimes have lower per-square-foot costs than smaller ones, and why the minimum cost threshold for any legitimate addition is meaningful regardless of size.
Older Pennsylvania Homes and What They Add to the Scope
A significant portion of the housing stock in Bucks County and Montgomery County was built between the 1940s and 1980s. These homes have characteristics that affect addition projects in ways that newer construction typically doesn’t.
Foundation conditions: Stone and block foundations are common in homes of this era. When an addition attaches to an existing structure with these foundation types, the connection detail is more complex than with poured concrete. Moisture conditions in older foundations may also need to be addressed before the addition footprint is excavated adjacent to them.
Structural framing: Older homes often used framing lumber sized differently from modern dimensional lumber. When a new addition’s framing ties into existing framing, the height, depth, and configuration of the existing framing affects how the connection is made.
Electrical panels: Many homes built before 1980 have electrical panels that are at or near capacity, or that use panel types with documented performance issues. Adding a new addition — with its lighting, outlets, and any kitchen or bathroom electrical — may require a panel upgrade before the new circuits can be added.
HVAC systems: An older HVAC system that is already sized tightly for the existing square footage may not have capacity to condition a new addition adequately. This surfaces during the mechanical planning phase, and sometimes the answer is a dedicated supplemental unit for the new space rather than extending an inadequate system.
Existing roof configuration: Older homes with complex rooflines, multiple prior additions, or dormers create more complicated tie-in conditions than a simple gable or hip roof. The more complex the existing roof, the more engineering and labor the tie-in requires.
Prior unpermitted work: In older homes across this area, it’s not uncommon to find prior remodeling work that was done without permits. When an addition project opens walls or ceilings adjacent to that prior work, corrections may be required to bring the connected areas up to current code.
Typical Cost Ranges in Southeastern Pennsylvania
The figures below reflect what addition projects in this market typically cost when properly designed, permitted, and built with licensed trade subcontractors. These are planning ranges — final pricing depends on the specific site, existing-house conditions, architectural design, and material selections.
Why Two Estimates Can Differ Significantly
Getting two addition estimates that are $50,000 apart is not unusual, and it doesn’t necessarily mean one contractor is overcharging. More often, it means the contractors are scoping the project differently.
A contractor who visits the site, assesses the existing foundation and framing, considers what beam work the structural opening requires, and accounts for permit coordination is building a more complete picture than one who estimates from rough square footage and a brief walkthrough. The less complete the estimate, the more likely scope changes will appear mid-project.
Equally, two contractors may make different assumptions about finish level, window specification, and HVAC approach. An estimate that uses stock windows is lower than one that specifies windows to match existing custom-profile units. An estimate that extends the existing HVAC system is lower than one that adds a dedicated mini-split zone.
The right question before comparing estimates is: what does each estimate include? Comparable estimates require comparable scope documents.
Allowances and How Selections Affect the Final Number
Addition estimates prepared before material selections are finalized typically include allowances — budget placeholders for windows, flooring, tile, bathroom fixtures, doors, lighting, and cabinetry if applicable. An allowance represents what those items would cost at a certain quality level. If selections come in above the allowance, the project cost increases. If they come in below, it decreases.
The selections that create the largest allowance variance in an addition are cabinetry (if a kitchen is involved), bathroom tile and fixtures, flooring, and windows. These are also the selections homeowners tend to make later in the process, sometimes after a contract is signed. Making those decisions before the estimate is finalized produces a more accurate number.
Building in a Contingency
Additions to existing homes are inherently more uncertain than new construction on a cleared site. The existing house contains conditions that a walkthrough and plans can’t fully reveal: framing conditions behind finished walls, electrical runs that were never documented, plumbing configurations that differ from what’s visible, foundation conditions that become apparent once excavation begins.
For a standard addition to a home built in the last thirty years with clear permit history and no prior significant remodeling work, a ten percent contingency above the contracted cost is a reasonable planning buffer. For older homes in Bucks County and Montgomery County with more complex histories, plan toward fifteen percent or higher. The contingency isn’t pessimism — it’s an honest acknowledgment that attached construction on an existing building carries more unknowns than a blank site.
Frequently Asked Questions
How much does a home addition cost in Pennsylvania?
In southeastern Pennsylvania, a straightforward first-floor addition of living space typically ranges from $120,000 to $220,000 or more depending on size, foundation type, roof complexity, and finish level. Additions with bathrooms, kitchens, or second-floor scope run higher. No addition of meaningful size in this market is inexpensive — the fixed costs of design, engineering, foundation, structural tie-in, and permits establish a floor that applies regardless of the footprint.
What is the most expensive part of building an addition?
For most first-floor additions, foundation and excavation, the structural opening into the existing house, and roof tie-in collectively represent the largest portion of the project cost before any finish work. For additions with kitchens or master bathrooms, the interior mechanical and finish scope can match or exceed the structural scope.
Is a second-story addition more expensive than a first-floor addition?
Generally yes, and the reasons are different than homeowners expect. A second-story addition avoids excavation and foundation work, but it requires a structural assessment of the existing house, often requires reinforcement of the first-floor framing and foundation, involves a complete roof replacement, and produces a full exterior envelope. It also requires a staircase from the first floor. The cost savings from skipping foundation work are typically offset by these other scope items.
Does adding a bathroom increase addition cost significantly?
Yes. A bathroom introduces plumbing rough-in, drain and supply lines, venting, waterproofing, tile, and fixtures — a full separate scope layer on top of the structural addition. A simple addition containing a bathroom typically costs $30,000 to $60,000 more than an equivalent footprint without one, depending on bathroom size and finish level.
Is a small addition cheaper per square foot?
Not usually, and often the opposite is true. Fixed costs — design, engineering, permits, excavation mobilization, structural opening, roof tie-in — apply regardless of footprint size. Spread across fewer square feet, those fixed costs make small additions more expensive per square foot than larger ones. This is why the first hundred square feet of an addition costs more per square foot than the next hundred.
Do permits and engineering add significant cost?
Yes, and they’re not optional on a legitimate addition project. Engineering fees, architectural drawings, and permit fees together typically add $10,000 to $25,000 or more to the project cost depending on the scope and the municipality. Permits also add time to the schedule through the application and inspection process. These costs are non-negotiable for an addition done correctly and they protect both the quality of the work and the homeowner’s ability to sell the property with a clean permit record.
Can a contractor price an addition before architectural drawings are finished?
A contractor can provide a preliminary budget range based on a walkthrough and a defined scope. That range will carry meaningful uncertainty because the specific structural requirements, exact beam sizes, and roof tie-in details aren’t determinable without engineering. A reliable fixed-price contract requires completed architectural and structural drawings. If you’re in early planning and want a preliminary sense of budget, that conversation is worthwhile — just understand that it’s a planning estimate, not a contract number.
Start with a Site Evaluation
The most useful first step in planning an addition is a contractor site visit to assess what the project actually involves: what the existing foundation and framing look like, what the roof tie-in will require, whether the existing mechanical systems can support the new space, what site conditions will affect excavation, and how the addition will connect to the existing floor plan.
BMR Belmax Remodeling handles home additions throughout Bucks County, Montgomery County, Philadelphia, and Mercer County NJ. We work with architectural and structural engineering resources and manage the design, permitting, and construction process from a single point of contact. If you’re planning an addition and want a realistic picture of what it involves and what it costs, a site evaluation is the right starting point.
Call 609-712-2750, email sales@belmaxremodeling.com, or request a free estimate online. We respond within one business day.


