
- By Saveli
- In Uncategorized
Why Kitchen Appliances Should Be Selected Before Cabinets Are Ordered
Kitchen cabinets are designed and ordered around appliance dimensions. Not approximately — exactly. A refrigerator that’s one inch wider than the one assumed in the cabinet layout changes the surrounding cabinet configuration. A range that switches from 30 inches to 36 inches changes the cabinet opening, the countertop on each side, and the hood specification above. A microwave type that changes from an over-the-range unit to a drawer model changes an entire section of the upper cabinet design.
The core rule in kitchen planning is: appliance specifications come before cabinet design, not after. The homeowner doesn’t need every appliance physically delivered before cabinets are ordered — but the exact models, with their manufacturer specification sheets, need to be confirmed. This article covers why each major appliance category matters for cabinet and construction coordination, and what happens when the sequence gets reversed.
Kitchen Remodeling Service Page
Why Appliance Selection and Cabinet Design Are Inseparable
Kitchen cabinets are not purchased off-the-shelf in universal sizes and placed wherever they fit. They are designed to work with specific appliances, at specific wall locations, with specific clearances and openings. That design is built around real dimensions from real appliance specifications.
Cabinet design is done once. When it’s done with confirmed appliance specifications, the result is a layout that fits and functions. When it’s done with approximate dimensions or assumed models, the result is a layout that may need to be revised — sometimes after the order is placed.
Revisions after a cabinet order is submitted are expensive. Depending on the timing, they may require canceling and reordering specific units, adjusting neighboring cabinets that were designed around the incorrect dimensions, or accepting a fit that is noticeably off.
Refrigerator: The Most Consequential Appliance Specification
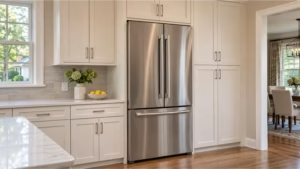
The refrigerator is typically the most consequential appliance specification in a kitchen because it sits at a specific wall location with cabinets above, beside, and potentially on both sides — all of which are sized around it.
Width
Standard refrigerators come in widths ranging from 30 inches to 36 inches. French door and side-by-side models in the 33-to-36-inch range are most common in kitchen remodels. Counter-depth models may have different width profiles than standard depth. The cabinet opening is specified to the exact width of the refrigerator, with appropriate clearance on each side.
Height
The height of the refrigerator determines how the upper cabinet above it is specified — whether it fills to the ceiling, sits on a filler, or is designed as a decorative panel. A refrigerator that’s taller than the one assumed in the design may not fit under the upper cabinet above it. A refrigerator that’s shorter than assumed creates a visible gap that needs a filler or a design element to address.
Depth: Standard vs Counter-Depth
Standard-depth refrigerators protrude significantly beyond the counter face — typically 6 to 8 inches. Counter-depth refrigerators align more closely with the counter front, which produces a built-in appearance. The choice between the two affects not just the look but the width of the refrigerator opening (counter-depth models are often wider to compensate for shallower depth) and the relationship between the refrigerator and the adjacent counter runs.
Door Swing and Clearance
The direction the refrigerator doors open, and how far they swing, affects whether the adjacent counter or doorway is accessible when the door is open. A refrigerator with a door that swings toward a doorway, or opens against a wall 32 inches away, doesn’t function properly regardless of how well the cabinet layout is designed around it. Door hinge direction needs to be specified before the surrounding cabinet configuration is finalized.
Panel-Ready Options
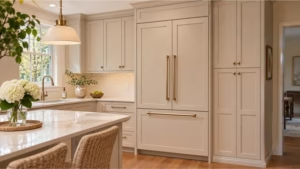
Panel-ready refrigerators accept custom cabinet panels on their front faces for a fully integrated look. The cabinet design for a panel-ready refrigerator is different from a standard stainless unit — the door panels and their hardware need to be specified as part of the cabinet order. Switching from a standard unit to a panel-ready model after cabinets are ordered creates a significant revision.
Water Line
Refrigerators with icemakers or water dispensers need a water supply line roughed in near the appliance location. The electrical rough-in also needs to be in the right location. These are confirmed during the rough-in phase based on the specified appliance location.
Range: 30 Inches vs 36 Inches Changes More Than the Opening
The range is the most visually central appliance in a kitchen and one of the most consequential for cabinet layout. The cabinet opening is sized to the exact range width. The counter on each side steps down to meet the range at the correct height. The hood or microwave above is specified to the range width.
Width
A 30-inch range and a 36-inch range require different cabinet openings, different hood sizes, and different counter configurations on each side. Changing range width after cabinets are ordered requires revising the base cabinet opening, revising the countertop cutout, and potentially revising the upper cabinet or hood above.
Gas vs Electric vs Induction
A gas range requires a gas supply line roughed in at that wall location, sized for the appliance’s BTU requirements. An electric range requires a dedicated high-amperage circuit — typically 240 volts — rated for the range’s load. An induction range is also electric but may have different load requirements depending on the model. The fuel type needs to be confirmed before rough-in, because the infrastructure is different and can’t be easily changed after walls are closed.
Ventilation and the Range Hood
The range hood is sized to the range width and the cabinet configuration above. A range hood built into the upper cabinet run is designed differently from an exposed chimney-style hood. The hood’s exterior ventilation duct needs a path from the hood location to the exterior of the house — either through an exterior wall directly behind the range, or routed up through cabinets and out through the roof. The duct route is one of the most constrained aspects of kitchen design and needs to be resolved during planning.
Range Hood: Width, Configuration, and Exterior Ventilation
The hood is often treated as an accessory to the range selection. In practice it’s a design and construction decision with its own specifications that affect the cabinet layout above the range.
Hood width: A hood that is the same width as the range catches less vapor than one that extends 3 to 6 inches beyond the range on each side. Whether the hood is sized to match the range or sized larger affects what the upper cabinet configuration looks like on each side.
Cabinet hood vs exposed hood: A hood built into a cabinet surround is integrated into the upper cabinet design. An exposed chimney-style hood sits in front of the cabinet run and requires the cabinets on each side to step back or be absent in that section. These configurations are specified when the cabinet order is placed, not after.
Exterior ventilation: An effective range hood exhausts to the exterior. The duct route from the hood location to the exterior exit point needs to be identified during planning. In some kitchens, an exterior wall is directly behind the range and the duct route is short. In others, the duct needs to be routed through upper cabinets, into the attic, and out through the roof — a longer path that affects the cabinet configuration and the attic work.
Makeup air requirements for high-powered range hoods depend on CFM rating and local code. Whether your hood falls into territory that requires makeup air consideration is something to confirm with the contractor and the municipality during planning.
Microwave: Four Different Options, Four Different Cabinet Layouts
The microwave choice affects the upper cabinet design significantly because each configuration requires different cabinet provisions.
Over-the-range (OTR) microwave: Sits between the upper cabinets above the range and doubles as the range ventilation. The cabinet above an OTR microwave is typically eliminated or modified to allow the microwave to fit at the correct mounting height. The electrical circuit for the microwave needs to be in the right location.
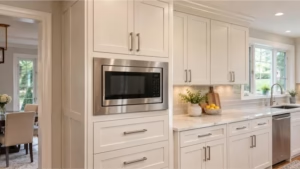
Built-in microwave in upper cabinetry: Requires a dedicated cabinet opening at upper-cabinet height, with appropriate clearance and depth for the specific model. The microwave’s width and height determine the cabinet opening, and adjacent cabinets are designed around it.
Microwave drawer: Installs in a base cabinet or island, below counter height. The drawer opening requires a specifically sized cabinet cutout, and the adjacent base cabinets are designed around it. This is a fundamentally different base cabinet configuration than the standard above-counter microwave arrangement.
Countertop microwave: Doesn’t require a specific cabinet opening, but should influence the counter space allocation and whether a dedicated area with an accessible outlet is designed into the counter run.
Changing microwave type after cabinets are ordered is among the more disruptive appliance changes because it affects the entire upper or base cabinet section in that area.
Dishwasher: Location, Plumbing, and Panel-Ready Considerations
The dishwasher is almost always positioned adjacent to the sink, which simplifies drain and supply connections. The standard dishwasher opening is 24 inches. The cabinet on either side of the dishwasher is sized around that opening.
Location relative to sink: The drain hose from the dishwasher connects to the sink drain assembly. The closer the dishwasher is to the sink, the simpler the drain connection. Positioning the dishwasher at a significant distance from the sink creates a longer drain run that requires careful slope and routing.
Panel-ready dishwashers: Similar to panel-ready refrigerators, these accept custom cabinet panels that match the surrounding cabinetry. The door panel and handle are part of the cabinet order. Switching from a standard stainless dishwasher to a panel-ready model after cabinets are ordered creates a revision.
Wall Oven and Cooktop: A Fundamentally Different Cabinet Layout
A wall oven and separate cooktop is a different cabinet configuration from a standard range. Understanding this before the cabinet design is finalized matters because the two configurations are not interchangeable within the same layout.
A standard range sits in a single base cabinet opening at floor level, with the hood above. A wall oven sits in a tall cabinet cutout at a height determined by ergonomics and the oven’s mounting requirements, typically separate from the cooktop. The cooktop drops into the countertop in a dedicated cutout that affects the cabinet below it. These three elements — wall oven tower, cooktop cutout, and the downdraft or overhead ventilation solution for the cooktop — all need to be specified before the cabinet layout is designed.
Changing from a range to a wall oven and cooktop configuration, or vice versa, after the cabinet layout is designed requires a substantial redesign of the affected section.
Beverage Refrigerator, Wine Cooler, and Under-Counter Appliances
Under-counter appliances — beverage refrigerators, wine coolers, drawer warmers, under-counter ice makers — are increasingly common in kitchen islands and base cabinet runs. Each requires a specific opening in the cabinetry.
Ventilation is the most variable factor. Some under-counter refrigerators are front-venting and can be installed in a fully enclosed cabinet opening. Others vent from the back or sides and require clearance behind or adjacent to the unit. Installing a rear-venting unit in a closed cabinet causes the appliance to overheat and fail prematurely.
If any under-counter appliance is planned for the island or the main cabinet run, its specific model and ventilation requirements need to be known before the surrounding cabinets are designed.
Appliance Garage and Countertop Appliance Storage
An appliance garage — a cabinet section at counter height with a roll-up door or pocket doors that conceals countertop appliances — is a specific cabinet design element that affects the surrounding upper and base cabinet layout. Its location and size depend on which appliances it’s intended to house. Planning for appliance storage as part of the cabinet layout, rather than after cabinets are installed, produces better results.
What Happens When Appliances Change After Cabinets Are Ordered
The practical consequences of a post-order appliance change depend on how different the new appliance is from the one the cabinets were designed around.
- A refrigerator that is 2 inches wider than the original specification may require modifying the adjacent filler or cabinet, or may not fit in the planned opening at all
- A range that changes width requires revising the base cabinet opening, the countertop cutout on each side, and the hood specification above
- A microwave type change (e.g., OTR to built-in) affects the entire upper cabinet section in that area and may require reordering specific cabinets
- An appliance depth that is greater than assumed may mean the appliance protrudes into the circulation path once installed
These revisions are expensive because they involve canceling and reordering specific cabinet units, and potentially modifying adjacent units that were designed around the original specification. The cost of confirming appliance models before cabinet design begins is trivially small compared to the cost of correcting a mismatch after the fact.
Specification Sheets vs Online Listings
Manufacturer specification sheets are the authoritative source for appliance dimensions. They contain the exact cutout dimensions, installation clearances, electrical requirements, gas requirements, ventilation requirements, and installation depth for the specific model. Online product listings contain nominal dimensions that may round to the nearest inch and may not include all the clearances and cutouts a cabinet designer needs.
Before a cabinet order is placed, the contractor or designer needs the actual specification sheet for each major appliance — refrigerator, range, hood, microwave, dishwasher, and any under-counter appliances. “The fridge is roughly 36 inches wide” is not a specification. “The model is XYZ, 35-3/4 inches wide with a 2-inch filler required on each side” is a specification.
What Should Be Selected Before the Cabinet Order vs What Can Wait
Before cabinet order (essential): Refrigerator model and specifications; range model, width, and fuel type; range hood model and duct approach; microwave type and model; dishwasher model; any under-counter appliances with their ventilation requirements.
Before rough-in (essential): Fuel type and circuit requirements for range; hood duct route and exterior termination location; refrigerator water line location; dishwasher plumbing locations.
Can finalize after cabinet order: Specific finish colors (stainless vs custom panel) that don’t change dimensions; minor accessories and features within the same model line; delivery timing.
Frequently Asked Questions
Should I buy appliances before ordering cabinets?
You don’t need to take delivery of appliances before ordering cabinets. You do need confirmed appliance model numbers and manufacturer specification sheets before the cabinet design is finalized and the order is submitted. Actual delivery can happen later — but the specifications need to be locked in first.
Do appliances need to be delivered before cabinet measurements are taken?
No. Cabinet design is based on the appliances’ specifications, not on the physical appliances being present. The specification sheets give the designer the actual dimensions needed to specify the surrounding cabinets correctly.
What happens if I change my refrigerator after cabinets are ordered?
It depends on how much the dimensions differ. A change that keeps the refrigerator in the same width and height range may require only a filler adjustment. A change that involves a significantly different width or height will require revising the surrounding cabinets, which means modifying or reordering specific units and delaying the project while the revised units are manufactured.
Does an induction range require different electrical work than a standard electric range?
The electrical circuit requirements for induction ranges vary by model. Induction ranges are electric and typically require the same 240-volt dedicated circuit as a standard electric range, though the amperage rating varies by appliance. Confirm the specific circuit requirements for the selected model before rough-in, as requirements can vary between models even within the same product line.
When should the range hood be selected?
At the same time as the range, or immediately after. The hood is sized to the range width and the cabinet configuration above it. The exterior duct route — which depends on where the hood is positioned relative to the exterior wall and the attic — needs to be resolved during planning. Selecting the hood late creates a risk that the duct route requires a configuration the cabinet layout doesn’t support.
Should appliances be chosen before a kitchen estimate?
Ideally yes, or at least before the estimate is finalized. An estimate built around confirmed appliance specifications is more accurate than one built around assumed dimensions. If selections aren’t finalized at the time of the estimate, the estimate will include allowances for appliances and cabinet layout that may change when actual specifications are confirmed.
Work Through Appliance Selections Before Cabinets Are Designed
BMR Belmax Remodeling coordinates appliance specification confirmation as part of the kitchen planning process before cabinets are specified and ordered. Our Horsham showroom is available by appointment to work through cabinet options alongside appliance location planning.
Call 609-712-2750, email sales@belmaxremodeling.com, or request a free estimate online.


