
- By Saveli
- In Uncategorized
Same-Layout Kitchen Remodel vs Full Kitchen Reconfiguration: Which Makes Sense?
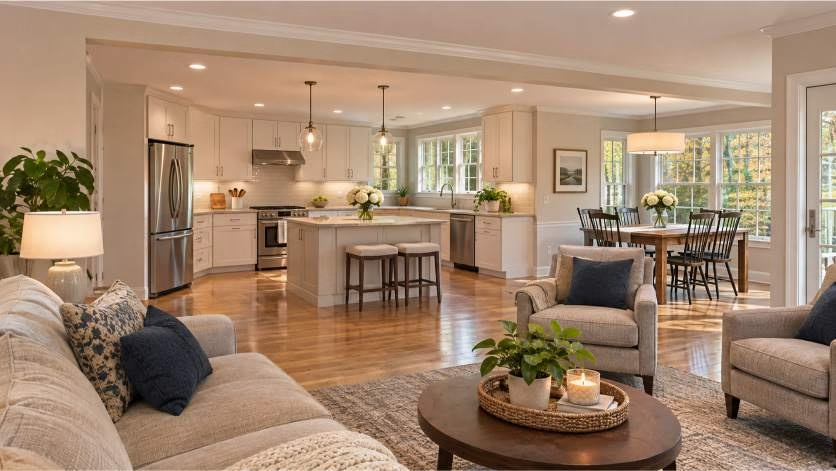
The assumption that a full kitchen remodel means moving everything — new sink location, repositioned range, different island, rerouted plumbing — is one of the more expensive misunderstandings in kitchen planning. Most kitchens can be completely transformed in cabinets, countertops, flooring, lighting, and finishes without moving a single fixture. Whether the layout should stay or change is a separate question from whether the kitchen needs a full remodel.
This article breaks down the three main approaches, what each involves structurally and mechanically, and how to decide which actually makes sense for the problem you’re trying to solve.
Kitchen Remodeling Service Page
Three Approaches: Same-Layout, Partial Reconfiguration, Full Reconfiguration
Same-layout remodel: The sink, range, and refrigerator stay where they are. The existing plumbing rough-in, primary appliance circuits, and wall openings remain in place. Everything visible — cabinets, countertops, flooring, lighting, backsplash, hardware, and appliances — is replaced. The kitchen looks completely new. The bones stay.
Partial reconfiguration: One or two elements move to solve a specific functional problem while everything else stays in place. The refrigerator shifts to a different wall. The island is added for the first time. The sink relocates to a window wall. Targeted plumbing, electrical, or framing work handles the specific changes without redesigning the entire room.
Full reconfiguration: The layout is fundamentally redesigned. Plumbing moves, multiple walls may open or close, appliance locations change, the workflow triangle is rebuilt from scratch. This is the most expensive approach and the most disruptive — appropriate when the existing layout has genuine functional problems that a same-layout remodel can’t fix.
What a Same-Layout Remodel Keeps — and Changes
It helps to be specific about what “keeping the layout” actually means in a kitchen, because the scope is larger than homeowners often expect.
What stays in place: The sink stays at the same wall with the same drain and supply rough-in. The range or cooktop stays in its current location, whether that’s a gas drop-in or an electric connection. The refrigerator wall doesn’t change, and the surrounding cabinet configuration is updated around the same opening. The primary circuits don’t need to be rerouted. Wall openings and doorways remain where they are.
What can still be completely replaced: Cabinets, countertops, backsplash, flooring, lighting, hardware, paint, and appliances are all fair game in a same-layout remodel. The dishwasher moves to the same rough-in. A new range goes into the existing space. The sink gets a new basin and faucet. Recessed lighting replaces whatever fixture was there before. The kitchen is rebuilt visually while the infrastructure stays where it is.
The practical result: a same-layout kitchen remodel can produce a dramatically different-looking, better-functioning kitchen at a lower total cost than one that requires moving trades.

Why Keeping the Layout Controls Cost
Moving a sink, range, or refrigerator sounds like a simple relocation. Each one actually involves a chain of trade work that adds to the project’s labor, coordination, and timeline.
- Plumbing relocation means new drain lines, new supply runs, and often new venting — which may involve opening flooring or running pipe through wall cavities
- Electrical changes mean new circuits or circuit extensions, relocated outlets and switches, and sometimes panel capacity evaluation
- A range moved to a different wall may require a new gas line or a new high-amperage circuit, plus a rerouted exterior ventilation duct
- Flooring under the old cabinet run is typically unfinished or a different material — once cabinets move, that flooring has to be patched or replaced across the entire kitchen
- Cabinet planning becomes more complex when walls, windows, and doorways shift relative to the cabinet run
None of this makes layout changes wrong. It does mean they should be driven by genuine functional need, not by the assumption that a full remodel requires full reconfiguration.
When Changing the Layout Is Worth the Additional Work
Layout changes earn their cost when the existing configuration creates a functional problem that can’t be solved any other way.
Poor Workflow
The kitchen work triangle — the relationship between the refrigerator, sink, and range — matters because those three points are where most kitchen activity happens. If the triangle requires crossing a major traffic path, puts the cook with their back to the room, or creates a situation where two people can’t work simultaneously without constantly interfering with each other, the existing layout has a real functional problem. A reconfiguration that improves the triangle is worth evaluating.
The Refrigerator Blocks Circulation
Refrigerators positioned at the end of a run where the door swing opens into a doorway or main circulation path create a daily annoyance that doesn’t go away when the refrigerator is replaced. If the refrigerator location is genuinely blocking how the kitchen is used, relocating it — even to the adjacent wall — may solve the problem without a full reconfiguration.
No Practical Island Location
An island requires minimum clearance on all working sides — typically 42 to 48 inches from the island to any wall or run of cabinets. If the existing layout doesn’t have that clearance anywhere in the kitchen, adding an island isn’t possible without changing the configuration of the surrounding cabinets or expanding the kitchen footprint. If an island is genuinely needed for the household’s use of the space, that’s a layout problem worth solving.
Kitchen Isolated from Living Areas
In an older home where the kitchen is a closed room behind a wall, the functional problem is separation from where the household actually gathers. This is a layout problem, but it’s addressed by removing the wall rather than relocating fixtures. The sink and range typically don’t need to move to connect the kitchen to the adjacent room.
Inadequate Prep Area
A kitchen where all the counter space is consumed by appliances — leaving no real landing zone near the sink or range, and no open prep surface — may have a layout problem that can’t be fixed by replacing the cabinets in the same configuration. If every wall is used and there’s genuinely no room for a continuous counter run of working depth, a reconfiguration or a bump-out may be the only real solution.

What Moving the Sink Actually Involves
The sink is often the first fixture homeowners want to relocate — usually to a window wall where it didn’t previously sit. Moving a sink is a real plumbing project with several components.
Drain line: The drain needs to run with consistent slope to the existing drain stack or to a p-trap and connection point. Depending on where the sink is moving relative to the existing drain stub-out, this may mean running new pipe through the floor framing, through a wall, or under the subfloor. In a kitchen with a basement below, this is typically straightforward. In a kitchen on a slab, it means cutting the concrete.
Supply lines: Hot and cold supply are under pressure and more flexible to route than gravity drains. They can generally run in walls or below the floor to the new location with fewer constraints than drain lines.
Venting: Every drain needs proper venting to function correctly. Moving the sink to a new location means the venting either ties into the existing vent stack from the new position — which may require running new vent pipe — or uses an air admittance valve where local code permits.
Island sink: An island sink is its own planning challenge because all of the plumbing — drain, supply, and vent — has to come up through the floor into the island rather than connecting to an exterior or interior wall. This typically requires cutting the subfloor and running new pipe below the kitchen. It’s doable, but it adds meaningful plumbing scope.
What Moving the Range Involves
Gas range: Moving a gas range requires a licensed plumber or gas fitter to extend the gas supply line to the new location, plus capping or removing the existing stub-out. Gas work is permitted in most Pennsylvania municipalities.
Electric or induction range: A typical electric range requires a dedicated 240-volt circuit rated for the range’s load. Moving the range means running a new circuit from the panel to the new location, which requires an electrician and may affect panel capacity.
Ventilation: Range ventilation — whether a hood or an over-the-range microwave with an exhaust fan — needs to connect to the exterior of the house. The duct path from the range to the exterior wall or roof cap is one of the most constrained aspects of kitchen layout. Moving the range to a different wall may require a completely different duct route, which affects the cabinet configuration above the range and may require penetrating a different section of the exterior wall or going through an interior wall and out through the roof.
What Moving the Refrigerator Involves
Refrigerators are the least mechanically complex appliance to relocate because their requirements are relatively simple: an electrical outlet at the right location and, for refrigerators with icemakers, a water supply line.
Electrical: A standard refrigerator outlet in the new location — typically a dedicated 20-amp circuit, though requirements vary by appliance. The existing outlet at the old location is either capped inside the wall or relocated.
Water line: For a refrigerator with an icemaker or water dispenser, a new water supply line runs from the nearest cold supply to the new location. This is a relatively minor plumbing task.
Cabinet configuration: The more significant implication of moving the refrigerator is what it does to the surrounding cabinet layout. The refrigerator opening, the adjacent pantry or tall cabinet run, the depth transition between refrigerator and upper cabinets, and the counter landing space on each side all need to be designed around the new location. This is a cabinet planning decision as much as a mechanical one.
Clearances: Counter-depth and standard-depth refrigerators have different depth profiles that affect the cabinet depth on adjacent walls. Door swing clearance — which direction the door hinges and how far it opens — affects whether the adjacent counter or doorway is blocked.
Adding or Relocating an Island
An island isn’t automatically a layout change in the plumbing and electrical sense. A simple base cabinet island with no sink, no outlets, and no appliance connections is primarily a cabinetry and flooring question. A functional island with seating, outlets, a prep sink, or a beverage refrigerator is a different scope.
Clearance: Before any other question, the island needs to fit. Minimum 42-inch clearance on work sides, 48 inches on the side where multiple people will work. An island that feels right on a floor plan may leave an unusable kitchen when the clearances are actually walked out.
Electrical: Most islands need accessible outlets. Electrical outlets in islands typically require circuit work run from beneath the floor, since running conduit across the kitchen floor isn’t practical.
Sink in the island: As described above, an island sink requires plumbing run through the floor — drain, supply, and vent — which is the most involved part of any island installation.
Flooring: When an island is added to an existing kitchen, the flooring under where the island sits is either already continuous from a prior installation or needs to be laid before the island is placed. This needs to be resolved in the project sequencing.
Stock vs Semi-Custom vs Custom Kitchen Cabinets
Wall Removal: A Layout Change of a Different Kind
Opening the kitchen to an adjacent dining room or living area involves removing a wall rather than moving fixtures. The sink, range, and refrigerator often don’t move at all. But wall removal has its own set of structural, electrical, flooring, and ceiling implications that are worth understanding before assuming it’s a simple step.
Wall removal is covered in its own article. If opening the kitchen to adjacent space is part of your planning, see our guide on what that project actually involves.
Partial Reconfiguration as the Middle Option
Between a same-layout remodel and a full reconfiguration, partial reconfiguration is often the practical choice when one specific element is causing a functional problem and everything else works reasonably well.
Moving just the sink to the window wall, while keeping the range and refrigerator in place, is a partial reconfiguration. Adding an island to an existing kitchen without moving any fixtures is a partial reconfiguration. Removing a partial wall to open the kitchen to the dining area while keeping the plumbing and appliance locations unchanged is a partial reconfiguration.
Partial reconfiguration often solves 80 percent of the functional problem at a fraction of the cost of a full reconfiguration. The question to ask before committing to a full redesign: which specific element, if it moved, would solve the problem? If there’s one clear answer, the partial reconfiguration is probably the right scope.
Cost Implications: What Adds Labor and Trade Coordination
Specific pricing depends on the project, the municipality, and the existing conditions. What can be stated with confidence is which scope decisions add the most labor and trade coordination.
Moving the sink involves a plumber for drain and supply relocation, and potentially subfloor work to route the drain. Moving the range to a new wall means either a gas fitter or an electrician for the circuit, plus an HVAC contractor or the general contractor for rerouting the exhaust duct. Adding a sink to an island involves similar plumbing scope to moving the sink. Removing a load-bearing wall involves structural engineering and beam installation. Each of these adds meaningful cost beyond the cabinet, countertop, and finish work.
A same-layout remodel adds none of this overhead. The plumber is involved only for the final connections — setting the sink and connecting the dishwasher. The electrician handles any new fixture wiring and GFCI updates. The project stays in the finishing trades rather than reopening the mechanical infrastructure.
What Adds the Most Cost to a Kitchen Remodel

Why Two Estimates May Not Be Comparable
A kitchen remodeling estimate that assumes a same-layout scope and an estimate that assumes plumbing and appliance relocation are not quoting the same project. If one contractor prices the existing layout and another prices relocating the sink to the island and moving the range to the opposite wall, the estimates cannot be meaningfully compared.
Before comparing numbers, confirm what each estimate actually assumes about fixture locations, wall openings, and trade scope. This isn’t a minor detail — the labor and trade cost difference between a same-layout kitchen and a fully reconfigured one can be $20,000 to $50,000 or more depending on project size.
Decision Checklist
- What specifically does not work in the current kitchen? Name it precisely — not “it feels small” but “the sink is against a blank wall with no window and the dishwasher door blocks the walkway when open.”
- Is the problem the layout or the finishes? If the kitchen would function well with new cabinets, countertops, and lighting in the same configuration, a same-layout remodel probably solves it.
- Which specific fixture actually needs to move? If the answer is one, partial reconfiguration may be enough. If the answer is three, a full reconfiguration may be warranted.
- Does the proposed change create measurable functional improvement? Moving the sink to the window wall for the view is a preference. Moving it to fix a drain access problem is a functional improvement. Both are legitimate reasons, but they have different weights in the cost-benefit calculation.
- Does the budget support structural and mechanical changes? Layout changes add real cost. If the budget is constrained, a same-layout remodel that replaces everything visible may produce a better result than a partial reconfiguration that cuts back on finish quality to fund the plumbing move.
- How long does the household plan to stay? A reconfiguration investment makes more sense in a house the household plans to occupy for ten or more years than in one they plan to sell in three.
Frequently Asked Questions
Is it cheaper to keep the same kitchen layout?
Almost always yes, by a meaningful margin. The primary cost drivers in a kitchen remodel are cabinets, countertops, and labor. Keeping the layout means the labor stays focused on finish installation rather than mechanical relocation. When plumbing, electrical, or gas work is added to move fixtures, those trade costs stack on top of the base finish scope.
Is moving a kitchen sink expensive?
Relative to the rest of the kitchen remodel, yes. Moving a sink involves a licensed plumber to run new drain, supply, and vent lines to the new location — which may require opening the floor or running pipe through walls. A sink move across the kitchen is more involved than a move to an adjacent wall. An island sink is the most complex because all plumbing runs through the floor rather than connecting to a wall.
Can I add an island without changing the whole layout?
Yes, if the clearances work. A base cabinet island without a sink or appliance connection is primarily a cabinetry and flooring project, not a plumbing or electrical project. If the existing kitchen has 42 to 48 inches of clearance on each work side of the proposed island location, adding one doesn’t require relocating the sink or range.
Does moving appliances require permits?
Moving a gas range requires a permitted gas line extension in most Pennsylvania municipalities. Moving an electric range to a new circuit location requires an electrical permit. Plumbing work for a relocated sink requires a plumbing permit. A same-layout kitchen remodel that replaces appliances in their existing locations typically has minimal permit requirements beyond what the general scope requires.
Is opening a kitchen wall considered a layout change?
Opening a wall changes the spatial configuration of the kitchen, but it doesn’t necessarily change the kitchen’s fixture layout. If the sink, range, and refrigerator stay where they are and a wall is removed to connect the kitchen to an adjacent room, the plumbing and appliance infrastructure hasn’t moved. The wall removal is its own scope of work with structural, electrical, and flooring implications, but it’s different from relocating the kitchen’s mechanical fixtures.
When is a full kitchen reconfiguration worth it?
When the existing layout has a genuine functional problem that a same-layout remodel can’t solve: a workflow that makes cooking with another person in the kitchen impractical, a refrigerator that blocks circulation regardless of which direction the door swings, a sink location that leaves no prep counter adjacent to either the range or the dishwasher, or a room configuration that simply doesn’t support how the household cooks and gathers.
Let’s Look at the Existing Layout First
BMR Belmax Remodeling evaluates whether the existing kitchen layout should stay, change partially, or be fully reconfigured before any scope is priced. That assessment happens during the estimate conversation — walking the kitchen, understanding how the household uses the space, and identifying which changes would produce genuine functional improvement versus which are adding cost without a proportionate benefit.
We work with homeowners in Bucks County, Montgomery County, Philadelphia, and Mercer County NJ. Call 609-712-2750, email sales@belmaxremodeling.com, or request a free estimate online.


