
- By Saveli
- In Renovation, Painting
Basement Remodeling Cost in Pennsylvania: What to Expect and How to Budget
Basement Remodeling Cost in Pennsylvania: What to Expect and How to Budget
If you’ve looked at basement remodeling costs online, you’ve probably seen ranges that span from $15,000 to $100,000 on the same page — sometimes with no explanation of what separates a project at the low end from one at the high end. That wide range isn’t a dodge. It’s an accurate reflection of how much scope can vary in basement work. The problem is that a number without context doesn’t help you figure out what your project should cost.
This guide is written for homeowners in Pennsylvania who are past the “should I do this?” stage and into the “what am I actually budgeting for?” stage. It focuses on the southeastern PA and nearby NJ market — because labor rates, permit requirements, and the age of the housing stock here all affect cost in ways that national averages won’t capture.
Start Here: What Does “Basement Remodel” Actually Cover?
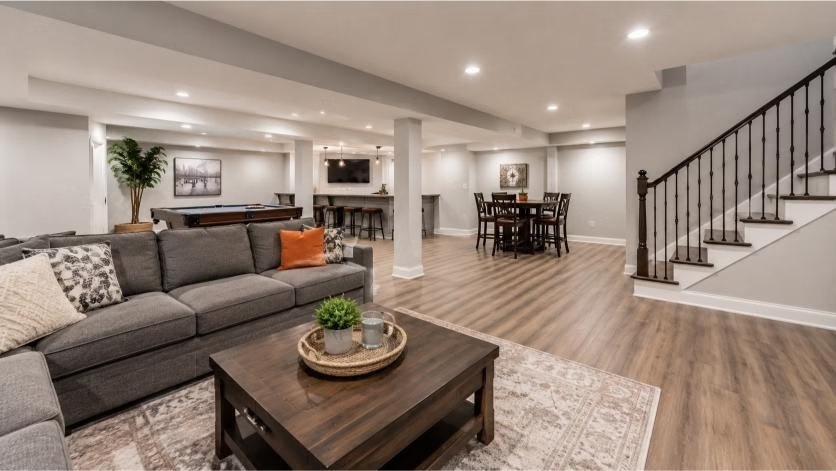
Before any numbers make sense, get specific about scope. “Basement remodeling” is a single phrase that covers genuinely different projects, and the difference between a basic finish-out and a full basement suite is enormous — in what’s being built and what it costs.
The most common basement projects in this area break into a few categories:
- Finishing an unfinished basement into functional living space for the first time
- Adding a bathroom, wet bar, or dedicated rooms to a basic finish
- Full build-outs with egress bedrooms, bathrooms, kitchenettes, and premium finishes
- Updating an older finished basement — removing carpet, paneling, drop ceilings, or dated fixtures from a previous decade of finishing work
Each of these is a different project. When a contractor says “it depends,” they’re asking the right question: what are you actually trying to build?
Typical Basement Remodeling Cost Ranges in Pennsylvania
The figures below reflect what projects in southeastern PA typically cost, including Bucks County, Montgomery County, and the Philadelphia metro area. Labor and material costs in this region generally run higher than published national averages, so treat those with skepticism.
What Affects the Price Most
Square footage matters, but it’s not the main driver in basement remodeling. The variables that consistently move the budget are scope decisions, existing conditions, and what the utility work involves.
Moisture Conditions
This is the first issue any responsible contractor should be raising. A basement with active water intrusion, chronic seasonal dampness, or evidence of past flooding is not ready to be finished. Finishing over moisture problems doesn’t solve them — it hides them temporarily and creates a significantly more expensive situation later, once flooring, drywall, and insulation are in the way.
Addressing moisture before finishing can range from minor work — sealing cracks, upgrading a sump pump, improving exterior grading — to full interior drainage systems with perimeter channels and dual sump pits. The cost range is wide and depends on severity, foundation type, and basement size. In older homes throughout Bucks County and Montgomery County, many with stone or block foundations, this step should be evaluated before framing begins, not assumed away.
Waterproofing is not typically included in finishing estimates. It’s a separate scope item that happens first.
Ceiling Height
Older Pennsylvania homes — colonials, split-levels, cape cods built in the 1950s through 1980s — often have basement ceiling heights between seven and seven-and-a-half feet before ductwork, beams, and pipes are accounted for. After framing a ceiling, installing insulation, and adding drywall or a drop-ceiling system, that clearance gets tighter.
Pennsylvania code requires a minimum finished ceiling height for habitable space. If your unfinished basement is already on the lower end of that range, getting the finished space where you want it may require working around or relocating mechanicals — which adds cost. Before planning any basement finish, measure your actual unobstructed floor-to-obstruction height. It’s a number that affects every design decision that follows.
Finish Level and Material Selection
The gap between standard and upgraded materials across an entire basement adds up quickly. Flooring alone — comparing basic LVP with a higher-quality product — can differ meaningfully per square foot, and basements have a lot of floor. The same applies to lighting plans, cabinet quality in a wet bar, and tile selection in a bathroom.
Finish level is one of the variables homeowners actually control. It’s a more predictable way to manage budget than cutting functional scope. A well-designed basement with mid-range finishes usually lands better than a more ambitious scope that gets value-engineered in ways that show.
Electrical, HVAC, and Plumbing
These three are where budget surprises occur most often — not because contractors overlook them, but because some conditions only become visible once work is underway.
Electrical: A finished basement needs dedicated circuits for lighting, outlets, and whatever equipment the space will support — home theater, gym equipment, a workspace. If the existing panel doesn’t have capacity, an upgrade may be required before those circuits can be added. Any bathroom or wet bar addition brings further electrical scope. In Pennsylvania, electrical work requires a permit and licensed trades.
HVAC: Extending ductwork to condition a finished basement is standard in most projects. Adding a separate zone with its own thermostat adds cost but is worth considering if the space will be used regularly. If your existing system is undersized or aging, a basement finishing project can expose that — better to know before finishing than after.
Plumbing: No bathroom or wet bar means minimal plumbing cost. Add either one and you’re looking at drain lines, supply lines, and proper venting — all of which need to be in place before framing closes around them. This is why adding a bathroom as an afterthought mid-project is significantly more expensive than planning for it from the start.
Permits
In most Pennsylvania municipalities, finishing a basement to habitable space requires a building permit. Electrical, plumbing, and HVAC work each require their own trade permits. Permits add time and cost. They also ensure the work is inspected, meets code, and doesn’t create a disclosure problem at resale. Unpermitted finished basements are a known issue in transactions throughout this area. Budget for permits from the beginning, not as a surprise when comparing estimates.
Add-Ons That Change the Budget Significantly
Some additions that feel like modest upgrades move the total cost in meaningful ways. Understanding these early helps you set realistic expectations before any estimates come back.
Full Bathroom
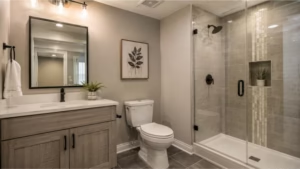
A bathroom is the most common and most impactful addition to a basement project. It’s also meaningfully complex: plumbing rough-in, a below-slab drain if one doesn’t exist, proper ventilation, tile waterproofing, and all associated finish work. Expect a full bathroom — shower, toilet, vanity — to add roughly $15,000 to $30,000 depending on finish level and how accessible the plumbing situation is.
If the home was originally built with a basement bathroom rough-in, costs are lower. If new drain lines need to be cut into the concrete slab, costs are higher. Worth knowing before requesting an estimate. The value tradeoff is also real — a basement with a bathroom is a fundamentally more useful space, both for daily use and for resale.
Wet Bar or Bar Area
A wet bar — sink, undercounter refrigerator, cabinetry, countertop — is a practical addition that adds livability at a lower cost than a bathroom. Budget roughly $8,000 to $18,000 depending on the configuration and whether new plumbing is required. A dry bar without a sink costs less upfront but is also less useful over time.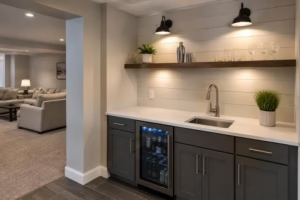
Egress Window and Legal Bedroom
If a basement room needs to function as a legal bedroom — for a guest suite, in-law space, or to be listed as a bedroom at resale — Pennsylvania code requires a properly sized egress window. Installation involves exterior excavation, cutting through the foundation wall, installing a window well, and finishing on both sides. It’s not a cosmetic addition. Budget roughly $3,500 to $7,000 per egress window depending on wall type and site conditions. This needs to be planned early because it affects framing and waterproofing in that section of the foundation.
Dedicated Rooms: Office, Gym, or Media Room
Adding interior partition walls to create a home office, workout room, or media space adds framing and finishing cost, but it’s generally more predictable than plumbing or egress work. The main variables are acoustic insulation, specialty flooring (rubber gym flooring, for instance), and whatever dedicated circuits the intended equipment requires. Plan these rooms early — they affect the framing layout, which drives everything else.
Older Homes and What They Add to the Equation
Much of the housing stock in Bucks County and Montgomery County was built between the 1940s and 1980s. These homes have characteristics that affect basement remodeling scope in ways newer construction typically doesn’t.
Stone or block foundations are more susceptible to moisture migration than poured concrete. They may need repointing, crack repair, or treatment before finishing begins — work that’s not visible until someone looks carefully.
Older electrical panels may not have capacity for the circuits a finished basement requires. In some older homes, wiring configurations need to be evaluated before adding new circuits. This typically comes out during the electrical rough-in phase.
Asbestos and lead are possibilities in homes built before the late 1970s — in pipe insulation, floor tiles, or other materials. Testing before any demolition is standard practice in older homes. If present, abatement happens before finishing work begins.
Low ductwork and beam configurations create ceiling constraints that aren’t always obvious from a quick walkthrough. What looks like seven feet six inches in an unfinished basement may be closer to seven feet once mechanicals are accounted for and a ceiling system is factored in.
None of these make a basement project impossible. They do affect scope, cost, and timeline. A contractor who surfaces these conditions during the estimate phase is doing you a service. One who doesn’t will typically surface them as change orders once the walls are open.
Basement Bathroom Build – Doylestown, PA
Basement Finish – Philadelphia, PA
How to Budget Before You Request Estimates
Most homeowners reach out to contractors before they’ve defined a clear scope. That’s understandable — but it means the estimates you collect may not be comparable, and the number you’re planning around may shift once scope gets specific. A few steps before you start calling will make the process more useful.
Define how you want to use the space. “Family room” and “guest suite with bathroom, home office, and egress bedroom” are entirely different projects. The more specifically you can describe the finished space, the more accurately a contractor can estimate it — and the more reliably you can compare numbers from different contractors.
Know your moisture history. If you’ve had water in the basement — even occasional dampness after heavy rain — know that before conversations start. A contractor who doesn’t ask about this is not building a realistic scope.
Measure your actual ceiling clearance. Floor to the bottom of the lowest obstruction — duct, beam, or pipe. If you’re at or below seven-and-a-half feet in meaningful areas of the basement, plan for this to come up in every honest estimate conversation.
Build in a contingency. For a standard basement finish, ten to fifteen percent above the quoted cost is a reasonable buffer. In older homes or basements with known conditions, plan toward the higher end. Concrete slabs and closed walls conceal things that walkthroughs can’t fully anticipate.
Ask what an estimate actually includes before comparing numbers. Are permits covered? Are trade subcontractors licensed? What’s the process if a hidden condition adds scope mid-project? These questions tell you whether two estimates are covering the same work — which is the only way a comparison is useful.
Frequently Asked Questions
Do I need a permit to finish my basement in Pennsylvania?
Yes, in most municipalities. Finishing an unfinished basement to habitable space requires a building permit. Electrical, plumbing, and HVAC work each require their own trade permits. The permit process includes inspections at key stages. Projects done without permits can complicate resale and may need to be disclosed or corrected. A responsible contractor pulls the permits and manages the inspection process as part of the project.
What’s the most common cause of basement remodel cost overruns?
Moisture problems discovered after framing is in place, and plumbing additions that weren’t planned from the start. Both are significantly more expensive to address mid-project than they would have been if caught and planned for earlier. Older home conditions — undersized panels, asbestos in floor tiles — are the other common source. None of these are unusual in southeastern PA; experienced local contractors account for them during the estimate.
Is a finished basement worth the investment for resale in Pennsylvania?
Generally yes, particularly in Bucks County and Montgomery County where home values support the investment. A finished basement adds livable square footage and is a meaningful feature for buyers. A basement with a bathroom returns more than one without. The strongest outcome at resale comes from projects done to a solid finish standard with permits in place. A cheaply finished basement with visible shortcuts — or one without permits — can work against a sale rather than for it.
What should I do if my basement has had water in it?
Address it before finishing begins. Depending on the source and severity, that may mean an interior drainage system, foundation crack repair, sump system upgrades, or improved exterior drainage. Any contractor who doesn’t raise moisture conditions during a walkthrough of an older basement isn’t giving you a complete picture. Finishing over moisture is a mistake that costs considerably more to correct later than it would have cost to fix first.
How much does it cost to add a bathroom to a basement?
Roughly $15,000 to $30,000 depending on finish level, bathroom configuration, and plumbing access. If a rough-in already exists, costs are on the lower end. If slab cutting is required for new drain lines, they’re on the higher end. Plan for this addition before framing begins — it’s significantly more disruptive to add after walls are closed.
Ready to Talk Through Your Project?
If you’re planning a basement remodel in Bucks County, Montgomery County, Philadelphia, or nearby parts of New Jersey, the most useful next step is a conversation about what you’re trying to build and what the existing space is working with. Scope, conditions, and finish level all shape the estimate — and getting those clear upfront leads to more accurate numbers and fewer surprises mid-project.
BMR Belmax Remodeling handles basement finishing and remodeling projects throughout southeastern Pennsylvania and Mercer County NJ — from straightforward finish-outs in Newtown, Langhorne, and Richboro to full basement suites in Doylestown, Blue Bell, and Yardley. Our crew handles the full scope from start to finish, the permit process is managed as part of the project, and the price we quote is the price you pay unless scope changes — which we discuss with you before proceeding.
Call 609-712-2750, email sales@belmaxremodeling.com, or request a free estimate online. We respond within one business day.


