
- By Saveli
- In Uncategorized
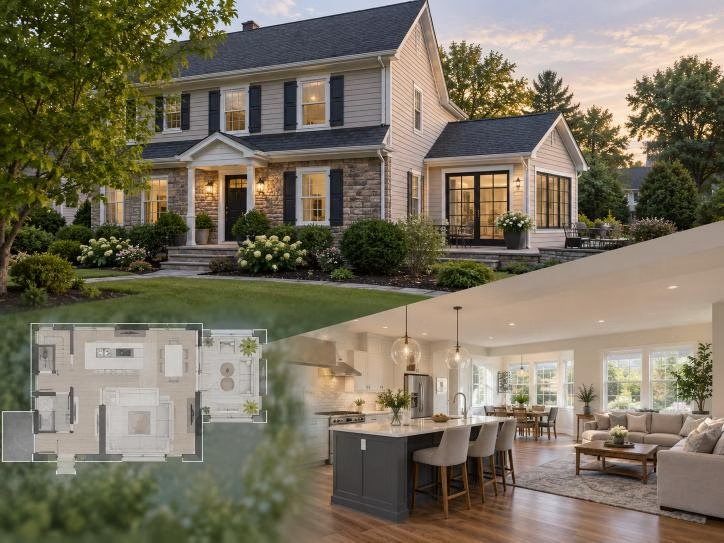
Home Addition vs Reconfiguring Your Existing Layout: When Do You Actually Need More Space?
When a house stops working well, the first instinct is often to think about adding square footage. More space, more room, more house. But the more useful question to ask first is a different one: is the problem that the house doesn’t have enough square footage, or that it doesn’t use what it has effectively?
These are different problems with different solutions. Solving the wrong one is expensive. A home addition built to fix a problem that a reconfigured floor plan could have solved costs significantly more than the reconfiguration would have. And a remodeling project that moves walls around inside a footprint that genuinely doesn’t have enough bedrooms leaves the real problem unsolved.
This guide is about working through that question before a project direction is committed to.
The Real Question: Square Footage or Layout?
Total square footage and how that square footage is organized are two different things. A house with 2,400 square feet laid out in a way that creates poor circulation, isolates the kitchen from where the family actually gathers, and dedicates significant area to rooms nobody uses regularly can feel smaller and work worse than a 1,800-square-foot house with a layout that fits the way people actually live.
Before assuming the answer is more square footage, it’s worth asking: what specific function is the house currently not delivering? Is it that a bedroom doesn’t exist and there’s nowhere to put one within the existing footprint? Or is it that the kitchen is isolated from the main living area and the family gravitates toward the family room instead, leaving the kitchen disconnected from where everyone actually is?
The first problem typically requires an addition. The second problem is often a layout problem that can be addressed by changing what’s inside the existing footprint — opening a wall, reconfiguring the kitchen’s relationship to adjacent spaces, or repurposing a room that isn’t pulling its weight.
When Reconfiguration May Be the Better Answer
There are situations where working within the existing footprint produces a meaningfully better result than adding square footage. Recognizing them early saves both money and time.
The Kitchen Is Isolated from Living Spaces
This is one of the most common layout problems in homes built before open-concept design became standard. The kitchen is a separate room, often with a swinging door or a tight doorway to the dining room, while the family room or living area is around a corner and down a hallway. The person cooking is separated from everyone else. Entertaining is awkward. The kitchen feels small even when it has reasonable square footage.
The solution to this problem is often not a larger kitchen — it’s a different relationship between the kitchen and the adjacent rooms. Removing the wall between the kitchen and the dining room, or opening the kitchen to the family room, can transform how the kitchen functions without adding a single square foot. The wall removal exposes the existing square footage to each other rather than partitioning it off. 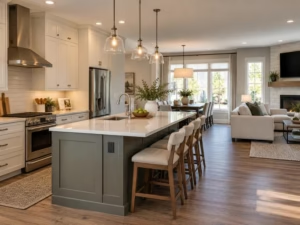
Oversized Formal Rooms Nobody Uses
Many homes from the 1970s through the 1990s were built with dedicated formal dining rooms and formal living rooms that reflect an earlier style of living that most households don’t practice today. These rooms sit largely unused while the family crowds into the kitchen and an informal family room. Converting one of these rooms to a home office, a playroom, or a study — or incorporating it into an expanded kitchen or open living area — can meaningfully improve how the house works without adding square footage.
Poor Circulation and Unnecessary Walls
Some houses have walls that made sense in a different era of home design but create pinch points, awkward corners, and indirect paths through the house that make daily movement frustrating. A hallway that runs through the middle of a potential gathering area, a wall that breaks what could be a continuous space into two small rooms, a powder room positioned where it interrupts circulation — these are layout problems, not size problems.
Underused Rooms That Could Serve a Different Purpose
A formal sitting room at the front of the house that the family walks past without entering is a room that isn’t earning its square footage. Before adding a bedroom or home office through an addition, it’s worth asking whether any existing room could be repurposed without the project becoming impractical. Sometimes the answer is yes.
When an Addition Is Usually the Right Answer
There are also situations where reconfiguration genuinely can’t solve the problem because the problem is a missing function, not a poorly organized existing function.
The House Doesn’t Have Enough Bedrooms
If a household needs four bedrooms and the house has three, moving walls around inside the existing footprint doesn’t add a bedroom — it can only shift which spaces serve which purposes, often at the cost of something else that’s needed. A bedroom that is genuinely missing typically requires an addition, whether that’s a first-floor addition containing a main-floor bedroom or a second-story addition that adds bedrooms above. 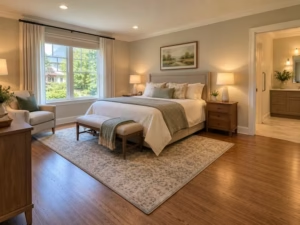
A Main-Floor Bedroom Is Needed
Accessibility needs — aging in place, a family member who cannot use stairs, or planning for the longer term — often require a bedroom on the main floor of a house that currently has all bedrooms upstairs. Finding space for a main-floor bedroom within the existing footprint usually means sacrificing something else: a home office, a formal room, or a storage area. If those alternatives are all genuinely needed, a first-floor addition is the more honest solution.
The Kitchen Simply Can’t Function in Its Current Footprint
There are kitchens where the layout problem is not about the relationship to adjacent rooms — it’s about the kitchen itself being too small to function as a kitchen. Not enough counter space, not enough cabinet storage, a workflow triangle that doesn’t work regardless of where appliances are repositioned. In these cases, moving a wall to borrow space from an adjacent room may help, but if the adjacent rooms are all genuinely needed, the only real solution is adding to the footprint.
Multi-Generational Living or In-Law Space
When a household is adding a family member who needs a private space — a parent who is moving in, an adult child returning, a live-in caregiver — the requirement is usually for a defined space with a bedroom, bathroom, and some degree of separation from the main living areas. Achieving this within an existing footprint often requires eliminating rooms that are already in use. An addition — whether a dedicated suite at the rear of the house or a second-floor addition — adds the needed space without taking anything from the existing configuration.
Adding a Bathroom Where There Is No Reasonable Internal Space
If the household needs another full bathroom and there is no location in the existing floor plan that can accommodate one without completely eliminating another usable room, an addition that includes a bathroom may be more practical than an internal reconfiguration that creates a bathroom at the cost of something else.
The Hidden Cost of Reconfiguration
One reason homeowners favor reconfiguration over addition is the assumption that staying inside the existing footprint keeps costs manageable. This is sometimes true. It’s not always true, and the gap between expectation and reality in interior reconfigurations is a common source of project surprises.
Moving a wall sounds like a simple project. In practice it involves:
- Determining whether the wall is load-bearing — and if it is, engineering and installing a properly sized beam to carry the load the wall was carrying
- Relocating any electrical outlets, switches, or light fixtures in the wall being removed
- Relocating any HVAC supply or return ducts that run through or near the wall
- Patching the ceiling and floor at the removed wall’s location, which often requires matching existing finish materials
- Repainting or refinishing affected surfaces, which in an open-plan configuration often means the entire combined space
If the reconfiguration involves the kitchen — which it often does when opening a closed kitchen to adjacent rooms — add plumbing relocation to the list if a sink, dishwasher, or gas line is near the affected wall. Add cabinet replacement or modification if the existing cabinets don’t span the new open wall.
None of this makes reconfiguration the wrong choice when it’s genuinely the right solution. It does mean that “just opening the kitchen” has a real cost that should be estimated before it’s assumed to be the cheaper path.
The Real Cost of Adding Square Footage
Additions are expensive, and the costs that homeowners most consistently underestimate are not the finish materials but the structural and envelope costs that apply to every addition regardless of what’s inside it.
Foundation and excavation, structural tie-in to the existing house, roof design and the connection between the new and existing roofs, exterior siding and window matching, design and engineering fees, and permits are all costs that apply whether the addition contains a family room or a master suite. These fixed-cost items establish a baseline that any legitimate addition in this market must clear before a single finish material is selected.
Understanding this is important for the decision between reconfiguration and addition: the per-square-foot cost of an addition is high precisely because these fixed costs are real. If the problem the homeowner is trying to solve can be addressed by reconfiguring existing space at a lower total cost, the reconfiguration is likely the better investment. If the problem genuinely requires new square footage, those fixed costs are unavoidable.
A Practical Example: Three Approaches to a Kitchen Problem
The kitchen decision illustrates how different approaches apply to what sounds like the same problem. Three different scenarios with the same starting description — “our kitchen doesn’t work” — point to three different solutions.
Opening the Kitchen to the Dining Room
If the kitchen is a reasonable size but is walled off from the dining room and the family room behind it, opening the kitchen to adjacent spaces can transform how the household uses the main floor. The work involves removing the intervening wall, engineering and installing any required beam, updating the lighting plan to serve the new combined space, and refinishing the floor where the wall was. No square footage is added. The function improves because the existing square footage is now organized differently.
This is a remodeling project, not an addition. It can be meaningfully less expensive than either of the following options.
A Kitchen Bump-Out
If the kitchen’s problem is genuinely a shortage of usable counter and cabinet space — not its relationship to adjacent rooms — and the lot allows it, a bump-out extending the kitchen footprint by a few feet in one direction adds working space without adding a full new room. It requires foundation work, framing, a new exterior wall with windows, roofing, and exterior siding to match. It’s a real construction project with real foundation and envelope costs, but it’s meaningfully less expensive than a full kitchen addition.
A Full Kitchen Addition
If the kitchen footprint is genuinely inadequate for the household’s needs and the bump-out option doesn’t add enough, a full kitchen addition builds a properly sized new kitchen. This is a full addition project with foundation, framing, complete exterior envelope, roof tie-in, and the full scope of kitchen interior work. It is the right solution when the other two approaches can’t solve the problem. It is not the right solution when the other two can.
A Practical Example: The Main-Floor Suite Question
A household with all bedrooms on the second floor and a first floor that currently has a formal dining room, a formal sitting room, and a powder room is a good candidate for a main-floor bedroom conversion — if either the dining room or sitting room can be reasonably reconfigured into a bedroom without creating a problem elsewhere.
Turning a formal dining room into a bedroom typically requires adding a closet, potentially a full bathroom if the bedroom will be used as a primary suite, and modifying the room’s relationship to the hallway or entry. If the household doesn’t use the formal dining room for meals, losing it to a bedroom creates no real problem. The reconfiguration makes sense.
Now consider the same household but without a formal dining room or sitting room — a house where every first-floor room is genuinely in use. Converting any of them to a bedroom means sacrificing something the household actually uses. In that situation, a first-floor addition that creates a main-floor suite without eliminating an existing function is the more honest solution. It costs more. It also doesn’t create a new problem while solving the original one.
Function vs. Market Value: The Right Way to Think About It
Homeowners often frame the addition-vs-reconfiguration decision partly around resale value. This is understandable but usually leads to the wrong framework for making the decision.
Neither reconfiguration nor addition can be reliably evaluated based on published cost-vs-value recovery percentages, which are national averages that don’t reflect specific markets, specific properties, or specific project scopes. A kitchen that doesn’t function well sells less well than one that does, regardless of what the square footage numbers say. A bedroom count that doesn’t match the household need the market serves is a disadvantage, regardless of whether the bedrooms were added through reconfiguration or addition.
The more useful question for resale is: does the final layout make sense for the house and the buyer who would purchase it? A four-bedroom house in a neighborhood of four-bedroom houses that now has five bedrooms because one was carved out of a living room may not perform as well as if it had four good-sized bedrooms in a sensible layout. An addition that adds a genuinely needed bedroom or a functional kitchen performs better at resale than a reconfiguration that creates a bedroom by eliminating something buyers also want.
The honest advice is: make the decision based on whether it fixes the problem for the household, not on what a national average says about recovery percentages.
Decision Checklist: Framing the Right Choice
Before committing to an addition or a reconfiguration, work through these questions. The answers help identify which path is genuinely appropriate.
- Which rooms are currently underused or not used at all?If there are rooms the household rarely or never uses, reconfiguration may be able to repurpose them.
- What specific function is the house currently missing?Name it precisely: not “more space” but “a home office where the door can close” or “a bedroom on the main floor” or “a kitchen that connects to the family room.”
- Would solving the problem require eliminating another room that is genuinely needed?If solving the problem inside the existing footprint means losing something the household also uses, an addition may be the more practical path.
- Does the lot support expansion?Rear yard setbacks, available footprint, site access for equipment, and lot coverage limits determine whether an addition is feasible in the location proposed.
- Is accessibility a factor? If main-floor access is a current or foreseeable need, that may favor a first-floor addition over an internal reconfiguration that doesn’t address access.
- What budget range is realistic?Be direct about this. A reconfiguration that costs $60,000 to $100,000 is meaningfully less expensive than an addition that costs $180,000 to $280,000. If the budget genuinely isn’t available for an addition, that constrains the options.
- How long does the household plan to remain in the house?An addition is a long-term investment. A household planning to sell within two to three years is in a different situation than one planning to stay for fifteen.
When a Walkthrough Makes the Decision Clearer
For many homeowners, the addition-vs-reconfiguration question stays abstract until someone walks the house with them and engages with the specific spaces involved. What looks like a wall that could be removed turns out to be a bearing wall that requires a significant beam. What looks like a kitchen that could be expanded turns out to be adjacent to the lot line, with no room for a bump-out. What looks like a candidate for reconfiguration turns out to have a ductwork run through the wall that makes the move more complicated than anticipated.
Equally, a reconfiguration that seemed impossible — because the homeowner couldn’t see where the bedroom would go — becomes obvious to a contractor who looks at the floor plan without assumptions. A formal room that’s large enough for a suite. A layout adjustment that solves the circulation problem with a single wall change.
A contractor site visit that specifically evaluates both options — what reconfiguration could accomplish and what an addition would involve — is the most useful input for this decision. It converts an abstract choice between two categories into a specific comparison between two actual scopes, each with a rough sense of what it costs.
Frequently Asked Questions
Is it cheaper to remodel or build an addition?
Sometimes remodeling is cheaper; sometimes it isn’t. It depends on what problem is being solved and what the remodeling project actually involves. Moving load-bearing walls, relocating plumbing, and finishing a combined space can cost as much as a small addition if the scope is extensive. A large addition is always significantly more expensive than a targeted interior reconfiguration. The comparison only makes sense when both options are scoped for the same problem.
Should I open walls instead of adding square footage?
If the problem is that existing rooms are isolated from each other and the household would function better with them connected, opening walls may solve it efficiently. If the problem is that a room doesn’t exist and needs to, opening walls doesn’t create it — it just reorganizes what’s there. Both approaches are legitimate; the question is which one addresses the actual problem.
Is a kitchen bump-out enough?
A bump-out adds two to four feet of additional depth in one direction — enough to add a breakfast nook, widen a cramped workspace, or create room for a small island. Whether that’s enough depends on what the kitchen currently lacks. If the problem is isolation from adjacent rooms rather than insufficient working space, a bump-out doesn’t address it. If the problem is a counter and cabinet shortage that a few additional feet would solve, a bump-out may be exactly right.
When does a first-floor addition make more sense?
A first-floor addition makes more sense when the function being added — a bedroom, a family room, a properly sized kitchen — genuinely doesn’t fit within the existing footprint without eliminating something the household also needs. If there are underused rooms that can be reconfigured to serve the needed function, the first-floor addition may be more than the situation requires. If there aren’t, it usually is the right scope.
Does adding square footage increase home value?
Adding functional, permitted square footage that makes the house work better for the type of buyer who would purchase it generally supports value. What doesn’t reliably support value is square footage that creates an awkward layout, over-improves the house relative to the neighborhood, or was added without permits. There is no reliable way to calculate a precise return on an addition investment for a specific property in advance.
Can a contractor compare both options?
Yes, and that’s usually the most useful first conversation to have. A contractor who has done both addition work and interior remodeling can assess which option is structurally feasible, provide a rough scope and cost comparison for each, and give a direct opinion on which one actually solves the problem the household is describing. That conversation is worth having before either option is designed.
Talk Through Both Options First
BMR Belmax Remodeling handles both home additions and interior remodeling work — and when homeowners are trying to figure out which direction makes sense, we evaluate both. A site visit that looks at the existing layout, the specific functions the household needs, and the lot’s capacity for expansion gives a direct answer to the question of which path actually solves the problem at a realistic cost.
We work with homeowners in Bucks County, Montgomery County, Philadelphia, and Mercer County NJ. If you’re trying to decide whether an addition or a reconfiguration is the right answer for your house, the most useful starting point is a walkthrough, not a design.
Call 609-712-2750, email sales@belmaxremodeling.com, or request a free estimate online. We respond within one business day.


