
- By Saveli
- In Uncategorized
Custom Tile Shower vs Prefab Shower: Cost, Waterproofing, and When Each Makes Sense
The choice between a custom tile shower and a prefab shower system comes up in almost every bathroom remodel that includes a walk-in shower. It’s a real decision with real implications for cost, construction scope, and how the bathroom looks and performs over time.
The honest answer is that neither option is universally better. Each is the right choice in different situations, for different reasons. Understanding what separates them — not just aesthetically, but in terms of waterproofing, labor, timeline, and long-term maintenance — is what makes the decision clear for your specific project.
Bathroom Remodeling Service Page
Definitions: What Each Option Actually Means
Custom Tile Shower
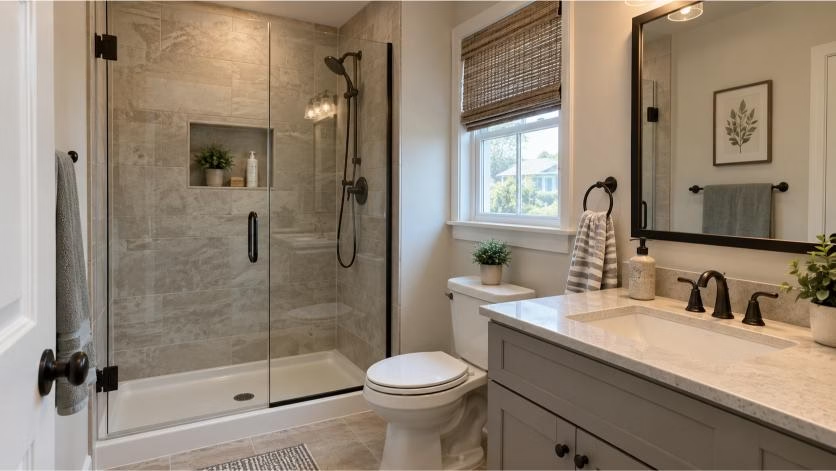
A custom tile shower is built in place. The shower floor pan is formed from a mortar bed or a pre-sloped foam substrate, waterproofed with a membrane system, and finished with tile. The walls are built on cement board or a comparable substrate, waterproofed at corners and transitions, and tiled. The shower is custom in the sense that it’s built to fit the specific space — any size, any configuration, with any tile and any layout.
A custom tile shower is not just a cosmetic upgrade over prefab. It’s a different type of construction involving more trades, more materials, and more installation steps.
Prefab Shower Base and Wall System
A prefab shower consists of a factory-manufactured base (the shower pan) and wall panels that install over the framed opening. Panels are typically acrylic, fiberglass, or composite. The base is engineered at the factory with the correct slope and drain configuration. The wall panels clip or adhere to the framing and seal at the joints with silicone. There is no tile, no membrane installation, and no setting material.
Hybrid Approach
A hybrid approach — prefab base with tile walls — is also used. The factory base handles the pan waterproofing (the area most prone to failure), while tile is applied to the walls. This reduces one of the most complex parts of a tile shower installation while still allowing tile aesthetics on the walls. It’s a reasonable option for projects where budget is a consideration but the all-prefab surround look isn’t acceptable.
Cost Comparison
The cost difference between a custom tile shower and a quality prefab shower is real and consistent, and it comes from multiple sources.
Materials
A prefab shower unit — pan and wall system — has a fixed material cost that is lower than the combination of tile, waterproofing membrane, setting material, grout, and caulk required for a tile shower. Quality prefab units range from a few hundred dollars to several thousand depending on material and size; a tile shower’s material cost depends on tile selection, waterproofing system, and whether custom features like niches or benches are included.
Labor
Prefab shower installation is straightforward. The pan is set, the panels go up, silicone is applied at joints, and the shower door or glass is installed. A competent installation crew can complete this in one to two days.
A tile shower requires substrate preparation, waterproofing application, mortar work for the pan, tile layout and installation, grouting, and sealant application — spread across multiple days to allow materials to cure between stages. A tile shower typically takes five to ten days or more from start to finished installation, and the labor cost reflects that.
Waterproofing Scope
A prefab system’s waterproofing is factory-built into the product. The pan surface and wall panels are inherently waterproof. Installation involves sealing the joints between panels and between the pan and the walls with silicone.
A tile shower’s waterproofing must be applied during installation. This is a skilled step that determines whether the shower performs correctly long-term. Sheet membrane, liquid membrane, or a combination system is applied to the pan area and the critical transition zones before any tile is set. This adds both material cost and labor time.
Glass
Both shower types typically finish with a glass enclosure, door, or panel. Glass cost is largely independent of whether the shower is tile or prefab. Frameless glass is more expensive than semi-frameless; custom-sized panels cost more than standard-dimension units. The glass portion of the budget is similar for both shower types and should be planned for separately.
Waterproofing: The Technical Difference That Matters Most
This is the section most shower installation articles skip over, and it’s the one that determines whether a tile shower performs correctly or fails expensively.
Tile Is Not Waterproof
Ceramic and porcelain tile is water-resistant, not waterproof. Water that sits in a tile shower — in grout joints, at corners, along transitions — finds paths through if the underlying system doesn’t stop it. A tile shower without proper waterproofing will eventually allow water to reach the substrate and framing behind the tile, where it causes mold, framing damage, and structural deterioration. This typically takes years, not days, which is why it’s one of the more common causes of expensive bathroom remediation.
What Proper Waterproofing Involves
A properly waterproofed tile shower pan is sloped correctly (typically a quarter inch per foot toward the drain), covered with an appropriate waterproofing system before tile is set, and waterproofed continuously at the transition between the pan and the walls. The corners of the shower walls are waterproofed as well. The drain assembly must be integrated with the waterproofing system rather than simply placed on top of it.
Commonly used systems include sheet membranes (bonded to the substrate before tile), liquid-applied membranes (brushed or rolled onto the substrate), and foam pre-sloped systems with factory-integrated membranes. Each approach has appropriate applications. What matters is that the system is continuous and that transitions and penetrations are properly addressed.
Inspection and Quality Control
A correctly waterproofed shower should be tested before tile is installed — typically by filling the pan with water and verifying no leakage over a waiting period. Not all installers do this. It’s a reasonable thing to ask about if you’re having a tile shower built.
A prefab shower system outsources the waterproofing engineering to the manufacturer. This is one of the genuine practical advantages of a well-made prefab unit — the waterproofing performance doesn’t depend on the installer’s execution of a multi-step process.
Labor Complexity in Detail
Prefab Installation
After the framing is prepared and plumbing rough-in is confirmed, prefab installation is methodical. The pan is leveled and set. Wall panels are cut to fit around any openings, adhered to the framing, and joined at corners with factory trim pieces. Silicone is applied at all horizontal joints and transitions. The drain is connected to the rough-in. The glass is measured and installed after the walls are done.
Tile Installation Steps
A tile shower installation involves more distinct phases:
- Substrate preparation: cement board or comparable backer on walls, properly sloped mortar bed or pre-formed substrate on the floor
- Waterproofing: membrane application, transition treatment at corners and curb, drain integration
- Tile layout: dry-laying tile to determine the best starting point and minimize cut tile at visible edges
- Wall tile installation: setting tiles in rows, working from the established layout, cutting around niches and plumbing penetrations
- Shower floor tile: mosaic tile or small-format tile to accommodate the required slope to the drain
- Grouting: applying grout across all tile joints after setting materials have cured
- Caulking: replacing grout at all change-of-plane transitions (corners, floor-to-wall joints, around the curb) with flexible caulk
- Sealing: applying grout sealer after grout has cured
Each phase requires waiting for the previous phase to cure before proceeding. A tile shower that is rushed through these phases — tile installed before waterproofing has fully cured, grout applied before setting material has set — will underperform.
Special Features and Their Labor Impact
A niche in a tile shower requires cutting into the wall, properly waterproofing the niche interior (a common point of failure in poorly done installations), and tiling it with precise cuts. A bench requires structural support, a sloped tile surface to drain water off, and waterproofing at all transitions. A curbless shower requires careful floor slope and a linear drain or multi-point drain capable of capturing water across a larger floor area. Each of these features adds labor time and cost relative to a simple box shower with a curb and a single center drain.
Timeline Comparison
For a homeowner managing a bathroom project, timeline is a real concern — particularly if the bathroom being remodeled is the only or primary bathroom in the home.
A prefab shower installation, once rough plumbing is confirmed, typically takes one to three days. The pan is set and plumbed, the wall panels are installed, and the glass is measured and ordered. Glass lead time adds days to the overall schedule but the shower is functionally complete faster.
A tile shower takes longer because of the cure times between phases. Setting material cures overnight before grouting; grout cures before sealing. A realistically scheduled tile shower installation takes five to ten days or more from start to a sealed, finished shower ready for use. If tile is being special-ordered, material lead time adds further.
Design Flexibility
Custom Tile
The primary advantage of a custom tile shower is that it can be any size, any configuration, and any design. A shower that doesn’t fit a standard prefab dimension — which is most showers in older homes — can only be built in tile. A curbless, barrier-free shower requires a tile installation. A shower with a built-in bench, a custom niche, a specific wall tile height, or a frameless glass panel that doesn’t follow a standard configuration requires tile construction.
Prefab
Prefab showers are available in standard sizes that cover the most common shower footprints. Within those standard sizes, options include different door configurations and finish colors. What prefab can’t do is accommodate a non-standard footprint, include a built-in bench, or replicate the visual variety of tile at the same finish level.
Maintenance
Custom Tile
Grout in a tile shower requires periodic sealing — typically once a year, though this varies with the type of grout and the usage intensity. Caulk at the corners and transitions has a finite service life and will need to be replaced every several years, particularly at horizontal joints where movement is greatest. A tile shower that is properly maintained looks good indefinitely. One that isn’t maintained is a progressive maintenance problem.
The good news on tile repair: individual tiles that crack or chip can be replaced without replacing the entire shower. This repairability is a genuine practical advantage over prefab in the long run.
Prefab
Prefab surfaces require no grout maintenance. Cleaning is straightforward. The silicone joints between panels and around the pan perimeter will eventually need to be refreshed — this is less frequent than grout maintenance but still needs to happen. Acrylic and fiberglass surfaces can scratch over time and become harder to clean. Surface repairs on prefab panels are difficult to make invisibly; replacement of damaged panels requires access to matching components.
When Prefab Makes Sense
A prefab shower is the right choice in specific situations:
- Secondary bathrooms, guest bathrooms, or utility bathrooms where the space doesn’t warrant a higher finish level
- Budget-focused projects where cost reduction is a priority and the tradeoffs are acceptable
- Shorter project timelines where the bathroom needs to be functional quickly
- Standard-size shower footprints where a prefab unit fits correctly
- Projects where grout maintenance is a genuine concern and low-maintenance is a priority
When Custom Tile Makes Sense
A custom tile shower is the right choice when:
- The shower is in a master bathroom or a primary bathroom where finish level matters
- The shower footprint is non-standard and a prefab unit won’t fit correctly
- A curbless or walk-in design is planned — barrier-free showers require tile construction
- Built-in features are part of the plan: a niche, a bench, a specific glass configuration
- The overall bathroom is being finished at a higher level and the shower needs to match it
- Resale value is a priority — a well-done tile shower contributes more to bathroom value than a comparable prefab unit
How This Decision Affects the Estimate
The choice between tile and prefab is a decision that needs to be made before the bathroom remodeling estimate is finalized. The two approaches involve different materials, different waterproofing scopes, different labor time, and sometimes different plumbing rough-in requirements if a specialty drain or curbless configuration is involved.
An estimate that assumes prefab will be substantially lower than one that prices a tile shower, and the labor portions are not interchangeable. If the estimate was built for a prefab installation and the decision changes to tile after work has started, the revised scope will be higher — not because something went wrong, but because the project scope changed.
Common Mistakes
Choosing Tile but Not Budgeting for Waterproofing
A tile shower estimate that doesn’t include a proper waterproofing system isn’t a complete estimate. Waterproofing is not optional in a tile shower; it’s the most important part of the installation. Ask specifically what waterproofing system is included and how it’s applied.
Treating a Tile Shower as Only a Material Upgrade
Homeowners sometimes think of choosing tile over prefab as simply selecting a nicer material. The construction scope is different, not just the surface. Labor, timeline, and installation complexity are all greater. Budget and schedule need to reflect the actual scope.
Selecting a Shower System Before Rough Plumbing Is Confirmed
The shower valve body and any additional functions (rain head, body sprays) need to be selected before rough plumbing is done, because the supply lines need to be roughed in for those specific functions. A shower system selected after rough-in may require opening walls to add supply lines.
Ignoring Glass Cost
Frameless glass is often the most visible part of a finished tile shower, and it’s a separate budget item that isn’t always included in tile shower cost discussions. Custom-sized frameless panels and doors can add $1,500 to $4,000 or more depending on configuration and glass specification.
Trying to Fit Prefab Into a Non-Standard Opening
Prefab units are built for standard dimensions. A shower opening that doesn’t match available prefab sizes leads to either a poorly fitting installation or modifications that undermine the waterproofing performance of the unit. When the footprint is non-standard, tile is the right construction approach.
Frequently Asked Questions
Is a custom tile shower better than a prefab shower?
In terms of design flexibility, long-term durability when properly built, and finish level, yes — a well-executed tile shower outperforms a prefab unit. In terms of cost, timeline, and maintenance simplicity, a quality prefab unit has real advantages. The better question is which option is better for your specific project, budget, and bathroom.
Is a prefab shower cheaper?
Yes, generally. Material cost is lower and installation time is significantly shorter, which reduces labor cost. The total difference between a basic prefab installation and a quality tile shower in a similar space can be $3,000 to $8,000 or more depending on tile selection, waterproofing system, custom features, and glass.
Is tile waterproof by itself?
No. Ceramic and porcelain tile is water-resistant but not waterproof. Water penetrates grout joints over time, particularly at horizontal surfaces and in corners. A tile shower requires a properly applied waterproofing membrane under the tile to prevent water from reaching the substrate and framing. This is one of the most important steps in tile shower construction and a common source of failure when skipped or done incorrectly.
Does a tile shower take longer to install?
Yes, considerably. A prefab shower installation typically takes one to three days. A tile shower takes five to ten days or more because setting material, grout, and sealant each require cure time before the next phase proceeds.
Can I use a prefab base with tile walls?
Yes. A factory-made shower base handles the pan waterproofing — which is the most technically demanding part of a tile shower installation — while tile is applied to the walls. This hybrid approach reduces the risk associated with pan waterproofing while still allowing tile aesthetics on the walls. It’s a reasonable option for projects that want the tile look without the full tile installation scope.
Which is better for a master bathroom?
A custom tile shower is generally the better choice for a master bathroom where finish level, customization, and long-term value are priorities. The investment is appropriate for the room’s importance, and the design flexibility allows the shower to be sized and configured for the specific space.
Which option is better for resale?
A well-executed custom tile shower in a master bathroom adds more resale value than a comparable prefab installation. Buyers in the southeastern PA market, particularly in the Bucks County and Montgomery County price range, respond positively to tile showers. That said, a quality prefab shower in a secondary bathroom is entirely appropriate and doesn’t negatively affect resale.
Discuss Your Shower Options Before Finalizing the Scope
The decision between a custom tile shower and a prefab system affects waterproofing approach, labor scope, timeline, and budget. BMR Belmax Remodeling handles both, and the conversation about which is right for your project needs to happen before the bathroom remodel scope is finalized.
We work with homeowners in Bucks County, Montgomery County, Philadelphia, and Mercer County NJ. To discuss your bathroom remodel or tub-to-shower conversion, call 609-712-2750, email sales@belmaxremodeling.com, or request a free estimate online. We respond within one business day.


