

- By Saveli
- In Uncategorized
Why Material Selections Should Happen Before the Final Remodeling Estimate

Remodeling estimates change after selections are made. This surprises homeowners, but it shouldn’t — because material choices are one of the biggest variables in what a project costs, and estimates prepared before those choices are made can only use assumptions.
This isn’t a problem with contractors. It’s a problem with sequence. A kitchen remodeling estimate that includes a cabinet allowance of $8,000 will need to be revised if the cabinets selected cost $14,000. A bathroom estimate that budgets for a standard shower valve needs to be updated if the homeowner selects a thermostatic system with multiple functions. The estimate wasn’t wrong when it was written — the selections changed what the project costs.
The goal of this article is to explain how material selections connect to estimate accuracy, and why making selections before finalizing a budget is worth the time it takes.
What “Material Selections” Actually Means
In a kitchen or bathroom remodel, material selections encompass every product and finish that makes up the finished space. For most projects, that includes:
- Cabinets — door style, box construction, finish, and hardware
- Countertops — material, slab, edge profile, and cutout configuration
- Tile — wall tile, floor tile, shower tile, and backsplash
- Plumbing fixtures — faucets, showerheads, shower valves, toilets, sinks
- Shower system — valve, trim, handhelds, rain heads, body sprays if relevant
- Vanity — cabinet, top, sink configuration
- Lighting — recessed, under-cabinet, pendant, sconce
- Hardware — cabinet pulls, knobs, hinges
- Flooring — material, format, pattern
- Appliances — range, refrigerator, dishwasher, microwave, hood
- Glass — shower door, enclosure, or frameless panel
Every one of these has a meaningful range from budget to premium, and the difference between the low and high end of any category can move the total project cost significantly.
Why Allowances Exist and What They Mean
When a contractor provides an estimate before material selections are finalized, the estimate typically includes allowances for the unresolved items. An allowance is a budget placeholder — an assumed cost that will be replaced with the actual cost once a selection is made.
Allowances are a practical tool. They allow an estimate to be produced at an early stage of planning when not every decision has been made. They are not, however, a commitment that the actual cost will come in at that figure.
How Allowances Work in Practice
An estimate might include a cabinet allowance of $9,000 and a tile allowance of $2,500. These figures represent what a particular scope of work would cost at a certain quality level — often described as “mid-range” or “standard.” If the selections come in at or below those figures, the project cost stays within the estimate. If selections exceed them, the difference is a change to the project total.
The challenge is that “mid-range” means different things to different homeowners — and that the difference between standard cabinets and the semi-custom line a homeowner falls in love with at the showroom can be $4,000 to $8,000 or more for a kitchen. The estimate was accurate for what it assumed. The selections changed the picture.
How to Avoid Allowance Overages
Make selections before the estimate is finalized. This is the direct solution. When the cabinets are selected, the countertop material is chosen, and the tile is decided before the final estimate is written, the estimate reflects actual costs rather than assumptions. Changes are fewer and less surprising.
Not every selection needs to be fully finalized before an estimate can be useful. The largest cost items — cabinets, countertops, and tile — should be decided or at minimum narrowed to a specific tier before an estimate is relied on for budget planning.
Cabinets: The Largest Material Variable
Cabinets are typically the single largest material cost in a kitchen remodel and one of the top costs in a master bathroom remodel. They’re also the category with the widest cost range across product tiers.
Stock, Semi-Custom, and Custom
Stock cabinets are manufactured in fixed sizes and finishes and are available immediately or with minimal lead time. They’re the entry-level option and are appropriate for projects where budget is the primary constraint.
Semi-custom cabinets offer more door styles, more finish options, and more flexibility in sizing than stock. They’re ordered from a manufacturer with a lead time of three to six weeks and are the appropriate choice for most residential kitchen remodels at a mid-range to higher quality level.
Custom cabinets are built to specific dimensions and specifications with no size constraints. They’re used when a layout requires non-standard dimensions or when the finish specification is beyond what a semi-custom line offers. Lead times are longer — often eight to twelve weeks.
The cost difference between stock and semi-custom cabinets in a medium-sized kitchen can easily be $5,000 to $10,000. Semi-custom to custom can be similar or larger. A cabinet allowance that assumes stock cabinets will be substantially underestimated if semi-custom cabinets are selected.
Layout Changes and Specialty Items
The base cabinet layout — how many cabinets, which sizes, and what configuration — is the primary cost driver within any cabinet tier. Adding a pantry cabinet, deep drawer bases, a tray divider column, glass-front upper doors, or a furniture-style toe kick each adds cost. These decisions need to be made alongside cabinet selection, not after.
Hardware
Cabinet hardware is selected after cabinets are chosen, since it needs to coordinate with the door style and finish. Basic hardware is inexpensive. Mid-range and designer hardware add cost. In a kitchen with forty or fifty cabinet doors and drawers, the unit cost of hardware multiplies quickly.
Countertops: Material and Fabrication
Countertop cost is driven by material selection and fabrication complexity. The range from the least to most expensive commonly used countertop material is extremely wide.
Laminate is the least expensive option. It has improved significantly and is appropriate for projects where budget is the primary concern.
Quartz (engineered stone) is the most popular choice for kitchen and bathroom countertops. It’s consistent in appearance, non-porous, and durable. Price varies by brand and design; some quartz lines approach the cost of natural stone.
Natural stone (granite, quartzite, marble) involves slab selection, which is a separate process from choosing the material category. Each slab is unique. Stone with heavy movement, rare coloring, or premium sourcing costs more than commodity stone.
Beyond material, fabrication variables affect cost: edge profile selection, sink cutout type (undermount vs drop-in vs farmhouse), length of countertop runs, and island configurations. A waterfall edge on an island, for example, adds fabrication cost that isn’t reflected in a basic countertop allowance. 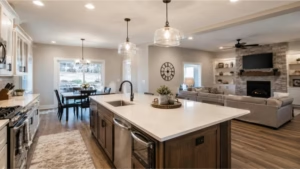
Tile: Where Labor Complexity Matters as Much as Material
Tile selections affect both material cost and installation labor, and the labor component is often underestimated.
Size and Format
Large-format tile — 24×24, 24×48, or similar — requires a flatter substrate than standard tile. Floor leveling preparation takes more time and care. Large tiles are heavier, harder to cut, and less forgiving of substrate imperfections. These factors add installation time and therefore cost relative to standard-format tile.
Pattern
A straight-stack or running-bond pattern is the baseline. A herringbone, chevron, or offset pattern with non-rectangular tile adds layout complexity, cutting waste, and installation time. A detailed backsplash pattern behind the range — often the focal point of a kitchen — can take substantially longer to install than the rest of the backsplash.
Shower Floors
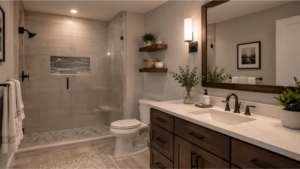
Mosaic tile on a shower floor — which is standard practice because smaller tile allows the required slope to drain — is one of the most labor-intensive tile installations in a bathroom project. Small mosaic pieces require precise placement and significantly more labor time than a standard floor tile.
Wall Height in Showers
A shower tiled to the ceiling costs more than one tiled to a standard height of six feet. The additional material is relatively modest; the additional labor is more significant, particularly if the ceiling area requires special attention to waterproofing continuity.
Plumbing Fixtures and Shower Systems
A shower system is more than a showerhead. It’s the complete assembly of valve, trim, and any additional functions: handheld, rain head, body sprays, or volume controls.
Valve Types and Function
A basic pressure-balance valve with single function controls temperature and pressure. A thermostatic valve maintains a set temperature regardless of other water use in the home and can control multiple independent functions simultaneously. The cost difference between a basic system and a premium thermostatic multi-function system is substantial — in fixtures alone, the gap can be $1,000 to $3,000 or more, before installation.
Trim Compatibility
Shower valve bodies and trim kits must be from the same manufacturer and compatible model family. Selecting a trim kit without confirming its compatibility with the rough-in valve creates a problem that only shows up when the trim is installed. This is a sequencing issue: valve rough-in must be planned around the selected system, not finalized and then updated to match a different selection.
Rough-In Requirements
Body sprays require more water supply lines than a single showerhead. Rain heads from the ceiling require overhead supply lines that need to be planned before ceiling work begins. These rough-in requirements must be established before walls and ceilings close.
→ Internal link: Bathroom Remodeling Service Page — https://belmaxremodeling.com/indor/bathroom-remodeling/
Vanities, Lighting, and Bathroom Specifics
Vanity
Vanity size and configuration affect plumbing rough-in (drain and supply locations), electrical outlet placement, and mirror or medicine cabinet sizing. A floating vanity requires blocking in the wall during framing. A double vanity requires supply and drain lines for two sinks. These aren’t impossible to accommodate after the fact, but they’re significantly simpler when they’re part of the plan from the start.
Lighting and Electrical
Recessed fixture locations, switch configurations, and any specialty lighting (sconces, vanity strips, under-cabinet lighting) need to be determined before rough-in. In a kitchen, the number of recessed fixtures, the location of pendant rough-in above an island, and under-cabinet lighting wiring all need to be in the plan before the electrician runs rough-in. Adding fixtures after rough-in means opening finished ceilings and walls.
Appliances: Cabinet Layout Depends on Them
In a kitchen, cabinet layout is built around appliance dimensions. The range opening, refrigerator depth and height, dishwasher location, and microwave or hood configuration all drive where cabinets go and what sizes are used. A cabinet order placed before appliances are confirmed is an order placed against assumptions that may or may not match what is actually installed.
The range is the most consequential appliance for cabinet layout. A 30″ range and a 36″ range require different surrounding cabinet configurations. A slide-in range has different clearance requirements than a freestanding range. An induction range requires a different electrical circuit than a gas range. Confirm appliance sizes and specifications before cabinet orders are placed.
How Selections Affect Project Schedule
Lead times for materials affect when a project can start and how it needs to be sequenced.
Semi-custom cabinet orders typically have lead times of three to six weeks depending on the manufacturer and current order volume. Custom cabinets can be eight to twelve weeks or more. Tile ordered from a distributor rather than a local stock supplier may take two to four weeks. Stone slabs need to be selected, templated after countertop substrate is in place, fabricated, and delivered — a process that typically takes one to two weeks after templating.
A project that starts before materials are on-site creates gaps in the schedule. A crew that completes demo, rough work, and substrate and then has nothing to install while waiting for delayed cabinets is a scheduling problem that extends the timeline and increases disruption for the homeowner.
How Vague Selections Lead to Change Orders
A change order occurs when the scope or cost of a project changes after work has begun. Change orders are a normal part of construction when hidden conditions are discovered. They are an avoidable problem when they result from material selections that change after work has started.
Here are the most common selection-driven change order scenarios:
- Cabinets are upgraded after demo is complete — the layout changes, new filler dimensions are required, and what was ordered needs to be revised
- The homeowner selects a mosaic tile for the shower floor after a basic tile allowance has been used to price the project — labor cost increases
- An appliance is selected after cabinet layout is finalized that doesn’t fit the cabinet opening without modification
- A thermostatic shower system is chosen after rough plumbing is done, requiring additional supply lines in an already-closed wall
None of these scenarios are contractor errors. They are sequencing problems. The consistent solution is to make material selections before the estimate is finalized and before work begins.
What Should Be Decided Before Final Pricing
- Cabinet tier (stock, semi-custom, or custom) and general door style and finish direction
- Countertop material category (laminate, quartz, or natural stone)
- Tile direction — format, approximate pattern, and shower floor approach
- Shower system type — basic single-function or multi-function thermostatic
- Vanity size and type
- Appliance sizes (kitchen specifically)
- Any specialty items: heated floor, waterfall countertop edge, custom glass
What Can Remain Flexible
Not every detail needs to be locked in before a useful estimate can be produced. These items can be resolved after the estimate without fundamentally changing the project:
- Specific hardware style and finish (once cabinet and fixture finishes are confirmed)
- Exact countertop slab selection (once material category is confirmed)
- Grout color and caulk color
- Paint color
- Final tile pattern within a confirmed tile and format choice
These decisions affect material lead times and should be resolved before orders are placed, but they don’t change the estimate in the same way that category-level decisions do.
How a Showroom Visit Tightens the Estimate
A showroom visit is the most efficient way to move from vague selection direction to specific, estimate-ready choices. Standing in front of installed cabinet displays at different price tiers, seeing countertop materials side by side, and looking at tile options with someone who understands how they install — this narrows the field in ways that online browsing and sample chips don’t.
At BMR Belmax Remodeling’s Horsham showroom, the selection conversation and the estimate conversation happen in context. Material choices are discussed alongside what they mean for the project scope, and the estimate that follows reflects real selections rather than placeholder allowances.
Frequently Asked Questions
Can I get a remodeling estimate before choosing materials?
Yes, but the estimate will include allowances for unresolved items and will be more useful as an order-of-magnitude planning figure than as a project budget. The estimate becomes reliable when major selections — specifically cabinets, countertops, and tile — are defined. Minor items can remain flexible without significantly affecting estimate accuracy.
What is an allowance in a remodeling estimate?
An allowance is a placeholder cost for a material or category that hasn’t been selected yet. It represents what that item would cost at a certain quality level. If the actual selection comes in at the allowance amount, the project total stays the same. If it exceeds the allowance, the difference is an addition to the project total.
Why did my remodeling estimate change after selections?
Because selections changed what the project costs. An estimate prepared before selections are made is based on assumptions. When those assumptions are replaced by actual choices — which may be more expensive, less expensive, or simply different — the estimate changes. This is not an error; it’s the normal result of making selections after an initial estimate is prepared.
Which selections should be made before final pricing?
Cabinets, countertop material category, tile direction, shower system type, vanity size, and appliance dimensions are the selections that most significantly affect the estimate. These should be resolved or at minimum narrowed to a specific tier before an estimate is relied on for budget planning.
Do tile choices affect labor cost?
Yes, significantly. Large-format tile, mosaic floor tile, herringbone patterns, and complex layouts all add installation time relative to standard-format tile in a simple pattern. The material cost difference between tile types is often smaller than the labor difference in installing them.
Can showroom selections reduce change orders?
Yes. Change orders related to material selections happen when decisions are made or revised after work has started. Making real selections before work begins eliminates this category of change order. Showroom visits that result in committed selections before the project starts directly reduce the likelihood of mid-project price changes.
Make Selections Before You Commit to a Budget
BMR Belmax Remodeling uses showroom visits and selection discussions to make kitchen and bathroom estimates more accurate before work begins. When you come to our Horsham showroom and work through cabinet options, countertop materials, tile direction, and fixture choices, the estimate that follows is based on what your project will actually cost — not what we assumed it might cost.
To schedule a showroom visit or start a project conversation, call (445) 900-5170, email sales@belmaxremodeling.com, or request a consultation online.


