
- By Saveli
- In Uncategorized
Can Your House Support a Home Addition? Structural, Site, and Utility Checks
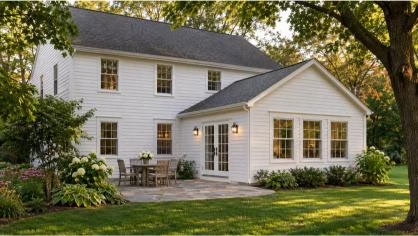
By the time most homeowners contact a contractor about a home addition, they’ve already spent time on inspiration images, rough floor plan sketches, and budget estimates from articles online. That part of the process is natural. The problem is that none of it addresses the questions that actually determine what can be built: whether the lot has room, whether the existing structure can support what’s proposed, whether the roof can be tied into cleanly, and whether the existing mechanical systems can be extended or will need to be replaced.
A home addition is attached construction — it ties into an existing building, an existing foundation, an existing roof, and existing mechanical systems. Every one of those connections is a constraint that affects what can be designed and what it will cost. Getting to those questions early — before design fees are committed — is what separates a project that goes smoothly from one that gets redesigned mid-process.
This guide walks through the conditions that need to be assessed before an addition project moves into design.

Lot Feasibility: What the Site Can Actually Accommodate
Before any structural questions are asked, the lot itself determines whether the proposed addition can go where it’s planned.
Available Footprint and Setbacks
Every lot has zoning setback requirements that establish how close a structure can come to each property line. The area inside those setbacks is the buildable envelope — the only space where new construction can be placed. An addition that would put the structure outside the buildable envelope requires a variance or a redesign.
In older neighborhoods throughout Bucks County and Montgomery County, many homes are already close to one or more setback limits — the house was built under different rules, or it received a variance, or the lot is simply small. Knowing the available buildable envelope before design starts tells you how much room there actually is for the proposed addition.
Grade and Drainage
Site slope affects both the complexity and cost of foundation work. A sloped rear yard means excavation is more involved, grading needs to be managed carefully, and sometimes retaining conditions arise adjacent to the new foundation. More significantly, drainage patterns around the foundation matter: an addition placed where surface water collects creates moisture problems at the new foundation over time. These are site conditions a contractor identifies during a walkthrough — not conditions that appear in a floor plan.
Equipment Access
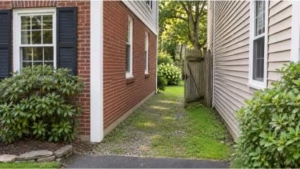
Excavation and foundation work require equipment — typically a small excavator and possibly a concrete truck. Getting that equipment from the street to the rear of the property requires either a clear path through or around the house, or the use of smaller equipment that can fit through constrained access. On properties with narrow side yards, mature landscaping, or a fence along the rear, access for heavy equipment may be limited. This doesn’t prevent construction, but it affects how the work is done and sometimes adds cost.
Utility Conflicts
Underground utilities — gas lines, water service, sewer laterals, electrical service, cable and telecommunications lines — run at various depths through most residential lots. Building over an underground utility line is generally not permitted, and utility companies require minimum clearance from buried lines for new construction. The approximate location of utilities can be established through PA One Call (811) before excavation, but knowing roughly where lines run during early planning avoids committing to an addition footprint that will need to move when utilities are located.
Foundation: Adding Beside vs. Adding Above
The structural questions an addition raises depend fundamentally on whether new space is being added beside the existing structure at ground level, or above it on a second story. These are different engineering problems.
Adding Beside the Existing Structure
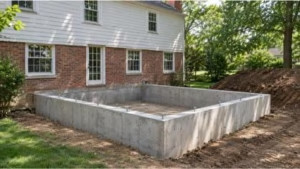
A first-floor addition built beside the existing footprint requires its own foundation — footings, foundation walls, and typically a crawlspace or slab on grade depending on the existing home’s foundation configuration. The new foundation needs to be designed for the soil conditions and frost depth at the specific site, and it needs to connect to the existing foundation in a way that accounts for the fact that the two structures may settle differently over time.
The existing foundation in this case is not being asked to carry additional load — the new addition carries its own weight. What does need to be carefully designed is the structural connection between the two buildings at the floor level and roof level.
Adding Above the Existing Structure
A second-story addition is a fundamentally different structural problem. Rather than building a new foundation, the second floor is placed on top of the existing first-floor structure — which means the existing foundation, existing exterior walls, and existing first-floor framing must all be capable of carrying the additional load.
This requires a structural assessment of the existing building: foundation capacity, first-floor wall framing, first-floor beam and header sizes, and whether the existing construction can carry the weight of a new floor above it. In some cases it can without modification. In others, reinforcement of the foundation, replacement of undersized beams or columns, or addition of new load-carrying elements within the existing first floor is required before the second story can be framed.
A structural engineer must perform this assessment. It is not something that can be estimated from a visual inspection alone, and it is the reason second-story additions sometimes require more structural work than homeowners initially expect.
Existing Framing and Load Paths
Every house has a structural system that carries the loads from the roof and floors down to the foundation. Understanding how that load path works in the existing house matters for addition planning because the addition will alter it.
In a conventionally framed house, loads travel from the roof through rafters or trusses to exterior walls and interior bearing walls, through beams and columns, and down to the foundation. When an addition is attached, it connects to that existing structure at one or more points. The connections need to be designed so the new and old structures work together, not independently.
Older homes — particularly those built before modern framing standards became uniform — sometimes have load paths that aren’t immediately obvious from a visual inspection. Structural elements may have been modified during prior remodeling work, or the original framing may use techniques that differ from what contemporary builders are used to seeing. A structural engineer assessing the existing building will trace the actual load paths rather than assuming the framing follows a standard pattern.
The Exterior Wall Opening: Where Old and New Connect
In virtually every first-floor addition, the new construction connects to the existing house by opening one of its exterior walls. That exterior wall is almost always load-bearing — it carries the load from the floor system and roof above it. Opening it creates a structural condition that requires a properly engineered solution.
The opening is spanned by a beam or header. The size of that beam is determined by how wide the opening is, what load is being carried above it, and the span conditions. A single doorway between the existing house and the addition requires a smaller beam than a wide open-plan connection. The beam sits on posts or columns, which need their own bearing down to the foundation below.
This is not a simple carpentry decision. It is an engineering decision — the beam size is specified by a structural engineer based on a calculation of the actual loads. A beam that is undersized for the opening is a structural problem that may not be visible until years later, when deflection causes doors to stick or cracks appear in the finishes above.
The practical implication for planning: the width of the opening between existing house and new addition affects the structural scope and cost of the connection. A wider opening requires a larger beam, larger posts, and more significant foundation support beneath those posts. These decisions need to be in the structural design, not assumed to be minor.
Roof Configuration: One of the Most Underestimated Variables
The roof tie-in is consistently one of the most underestimated aspects of an addition project — both in complexity and in cost. The new addition needs a roof, and that roof needs to connect to the existing roof in a way that is structurally sound, properly waterproofed, and compatible with the existing roofline’s appearance and drainage.
Pitch and Drainage
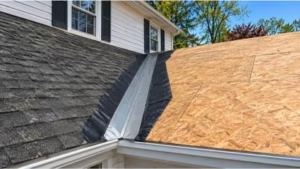
Roof drainage — where water goes when it comes off the new roof and how it interacts with the existing roof surfaces — needs to be worked out before the roof design is finalized. Water that is directed by the new roof into a valley against the existing roof’s surface accumulates and eventually infiltrates if the flashing and valley design are not correct. Water that is directed toward the new foundation creates moisture problems at grade.
The pitch of the new roof also affects how the addition reads from the exterior. A flat shed roof that pitches away from the existing house is the simplest tie-in from a waterproofing standpoint but looks like an afterthought from the outside. A roof that matches the existing pitch reads as architecturally integrated but requires a more complex intersection at the tie-in point.
Valleys and Flashing
Where two roof surfaces meet at an angle — a valley — is the most vulnerable point in any roof for water infiltration. The valley between the new addition’s roof and the existing roof must be properly flashed, with durable flashing material integrated into the roofing on both sides. This work is exposed during construction when the existing roof is opened for the tie-in. Getting it right requires careful sequencing and appropriate temporary weatherproofing while the connection is open.
Existing Roof Complexity
A simple gable or hip roof on the existing house provides a relatively straightforward canvas for an addition’s roof to connect to. Homes with complex existing rooflines — multiple dormers, prior additions with different roof configurations, hip-to-gable transitions — create more complex tie-in conditions that take more engineering and more labor to resolve correctly. Before committing to an addition’s location and design, a contractor who has seen the existing roofline from all sides can provide a more accurate picture of what the tie-in will involve.
Electrical Capacity: Panel and Circuit Availability
A new addition is new conditioned space, and new conditioned space requires circuits: lighting, outlets, and any equipment the space will support. Where those circuits come from matters.
In most addition projects, new circuits run from the existing electrical panel to the new space. That requires the panel to have available capacity for the additional load. A panel that is already near its capacity cannot simply accept additional circuits without an upgrade. Electrical panels in older homes — particularly those installed before the 1980s, or those with panel types that have documented performance histories — sometimes need to be replaced rather than just expanded.
The specific electrical needs of an addition depend on what’s inside it. A simple bedroom addition has modest electrical requirements. An addition containing a kitchen has significant electrical requirements: multiple dedicated appliance circuits, hood ventilation, potentially upgraded service. A home office with multiple computer workstations, large monitors, and ancillary equipment draws more than a bedroom but less than a kitchen.
Electrical panel capacity should be assessed early in the planning process, not at the rough-in phase. Discovering that a panel upgrade is required after the addition framing is complete and the electrician is on-site extends the schedule and adds cost at the worst possible moment.
HVAC Capacity: Extending the System Is Not Always the Answer
Heating and cooling an addition by extending the existing ductwork is the simplest answer in some cases and the wrong answer in others. Whether the existing HVAC system can handle the additional load depends on how it was originally sized, how well it’s currently conditioning the existing space, and how large and how thermally demanding the new addition is.
An HVAC system sized for a 1,800-square-foot house that is already running at its capacity in the peak of summer does not have reserve capacity to condition an additional 400 square feet. Extending its ductwork adds more space for the same equipment to try to serve, which means the existing space conditions worse in addition to the new space conditioning poorly.
The right approach for many additions — particularly those that are located remotely from the existing HVAC equipment, or that are large relative to the existing house, or where the existing system is already undersized — is a dedicated supplemental system for the new space. Mini-split systems are often the practical choice: they condition the addition independently without loading the existing system and allow independent temperature control for the new space.
This evaluation should happen before design is finalized, because the HVAC approach affects where equipment is located, where penetrations through the existing structure go, and what electrical service the new equipment requires. It is a mechanical engineering question — the answer comes from load calculations, not from assumptions.
Plumbing: Proximity to Existing Infrastructure
For additions that don’t contain kitchens or bathrooms, plumbing is a minor consideration — perhaps a single exterior hose bib or a future rough-in stub. For additions that do include wet areas, plumbing is a significant planning factor.
Drain lines in a house flow by gravity. They need to maintain a consistent downhill slope from the fixture to the main drain stack or to the sewer connection. The further a new bathroom or kitchen sink is from an existing drain stack, the more pipe needs to run, and the more carefully the slope needs to be managed. In some cases the path from a remote addition location to the existing drain system runs under an existing basement slab — which means cutting the slab — or requires creative routing through finished areas.
Supply lines (hot and cold water) are under pressure and can be run in more directions with more flexibility than drains. They’re a real cost item but less constrained by gravity than drain lines.
Vent lines — the pipes that connect every drain to outside air to prevent trap siphoning — need to connect to the existing vent stack or exit the structure independently. In an addition that’s directly adjacent to the existing house, this is usually manageable. In an addition placed at a distance from the main vent stack, routing venting through or alongside the existing house to the stack is a more involved piece of work.
For addition planning purposes: the closer a proposed kitchen or bathroom is to the existing plumbing stack, the simpler and less expensive the plumbing scope. This is a real constraint that should inform floor plan decisions before design begins.
Exterior Integration: Making the Addition Look Like It Belongs
An addition that is structurally sound but visually mismatched with the existing house is a problem of a different kind. Exterior integration — siding, windows, roofing, floor elevation, and architectural proportion — is a genuine design and construction challenge, not an afterthought.
Siding and Roofing Match
New siding installed on an addition needs to match the existing siding in material, profile, and color. In homes with standard vinyl or fiber cement siding in current production profiles, this is usually achievable. In homes with custom-profile siding, older wood siding profiles that are no longer manufactured, or distinctive trim details, sourcing matching material takes more effort and sometimes more cost.
Roofing is generally easier to match in terms of material, but the granule color on asphalt shingles weathers over time. New shingles installed on an addition roof will look noticeably different from the weathered shingles on the existing roof for several years. This isn’t always avoidable, but it’s worth understanding in advance.
Window Specification
Windows on the addition need to match the existing windows in style, proportion, and if possible in profile. Stock windows in standard sizes cover most situations. When the existing house has custom windows, divided lights, or specific historical profiles, matching them requires custom orders or careful selection of the closest available stock alternative.
Floor Elevation and Foundation Height
The finished floor of the addition should match the finished floor elevation of the existing house at the connection point. This sounds obvious but requires coordination between the new foundation height, the new floor framing, and the existing floor level. Differences in foundation type — crawlspace versus slab, for instance — between the existing house and the addition can create step conditions at the connection if the framing isn’t coordinated. A step at the interior connection is both a design problem and a potential code issue.
Older Homes: More Variables, Not More Problems
Homes built before 1980 — which constitute a significant portion of the housing stock in Bucks County and Montgomery County — carry more variables into an addition project than newer construction. That’s not a reason to avoid adding to them; it’s a reason to investigate more carefully before finalizing a scope.
Unconventional framing: Older homes were built when framing practices were less standardized. Lumber was often larger in actual dimension than modern lumber. Framing configurations sometimes differ from what contemporary builders encounter routinely. None of this makes the structure inadequate, but it means the structural engineer’s assessment needs to address what’s actually there rather than what’s assumed.
Prior modifications: Decades of home ownership produce remodeling work of varying quality and varying permit history. A wall that appears non-structural may have been modified to carry load at some point. A beam may have been removed in a prior kitchen renovation without proper substitution. These conditions are discovered when walls are opened and when a structural engineer examines the existing framing — not before.
Outdated or undersized mechanical systems: Electrical panels from the 1960s and 1970s often lack the capacity for an addition’s electrical load. HVAC systems from that era may be oversized in some ways and undersized in others relative to the existing house’s actual thermal performance. Plumbing configurations from before modern code requirements may be adequate but may also require updates when an addition ties into the existing system.
Settlement: Older foundations settle over time. A small amount of differential settlement is normal and generally doesn’t compromise a structure’s function. More significant settlement, or settlement that is ongoing rather than historical, may need to be assessed before an addition is connected to the existing foundation. This is visible in the framing — floors that are noticeably out of level, windows and doors that stick, visible racking in framing members.
The right response to these conditions is early evaluation, not avoidance. An addition to an older home that has been thoroughly assessed is a more predictable project than one where the assessment is deferred to the construction phase.
When an Architect and Structural Engineer Become Involved
Not every early feasibility question requires a structural engineer. A contractor with experience in addition projects can assess lot conditions, identify obvious structural constraints, evaluate mechanical system capacity, and give a preliminary read on what a proposed addition involves — all from a site visit and a conversation.
Structural engineering becomes necessary when the scope moves from preliminary assessment to actual design. The structural engineer determines beam sizes for the wall opening, specifies the foundation design and connection details, assesses second-floor addition feasibility for the existing structure, and provides the stamped drawings that the building permit application requires. This is engineering work — not something that can be based on general assumptions about typical conditions.
An architect becomes involved when the addition’s scope requires permit drawings that go beyond what a contractor can prepare: floor plans, elevations, and sections drawn and organized to building department standards, and coordinated with the structural engineering. For straightforward additions in some municipalities, the contractor can prepare the required drawings. For more complex additions, an architect’s involvement produces a more complete permit set and a cleaner design.
BMR Belmax Remodeling works with architectural and structural engineering resources as part of our addition process. Homeowners don’t need to separately coordinate an architect and a structural engineer before talking to us — those relationships are part of how we take a project from feasibility through permitted construction.
Feasibility Assessment vs. Final Engineering
It’s worth being clear about what a feasibility assessment is and what it isn’t. A feasibility assessment answers the question: “Is this addition buildable in the location proposed, at the scale proposed, given the existing conditions?” It identifies obvious constraints, flags conditions that need further investigation, and provides enough information to determine whether the project makes sense to design.
A feasibility assessment is not the same as final engineering. It does not produce stamped structural drawings. It does not determine beam sizes. It does not certify foundation capacity. It provides a professional read on what the project is likely to involve based on what’s visible and measurable during a site visit, informed by experience with similar projects.
Final engineering — stamped structural drawings, specific member sizes, foundation design — happens during the design phase once the scope is defined and the structural engineer has the information needed to perform actual calculations. The feasibility assessment tells you whether to proceed with design. The final engineering tells you exactly how to build it.
Treating the feasibility assessment as final engineering leads to surprises. So does skipping the feasibility assessment and going straight to detailed design. The right sequence is: site evaluation and feasibility assessment, then scope definition, then design and final engineering, then permits and construction.
Home Addition Cost in Pennsylvania
Frequently Asked Questions
Does every home addition require a structural engineer?
Yes, for the building permit drawings. A structural engineer must specify the foundation design, the beam and header for the exterior wall opening, and for second-floor additions, the structural assessment of the existing building. Some municipalities accept contractor-prepared drawings for small additions; most require engineer-stamped structural details. Regardless of what the municipality requires, structural engineering is appropriate for any addition — the load paths and connections are engineering questions, not assumptions.
Can a second floor be added to any house?
Not automatically. Adding a second floor to an existing single-story house requires the existing foundation and first-floor framing to support the additional load. Whether they can do so without modification depends on how the existing structure was built and how much load the second floor will add. A structural engineer must assess the existing building before the second-floor scope is finalized. In some cases the existing structure is adequate; in others, reinforcement of the foundation, first-floor walls, or floor system is required before the second story can be framed.
Can my existing HVAC handle an addition?
It depends on the existing system’s capacity, the size of the addition, and how well the system is currently conditioning the existing house. If the existing system already struggles to maintain comfortable temperatures in peak conditions, it does not have reserve capacity for an addition. Even if the system appears adequate, a load calculation is needed to determine whether extending it is appropriate or whether a dedicated supplemental system for the addition is the better solution. This should be evaluated before the addition’s HVAC approach is designed.
Will my electrical panel need upgrading?
It depends on the panel’s current capacity and age, and on what electrical load the addition will add. Additions with modest electrical needs — a bedroom or basic living space — may not require a panel upgrade if the existing panel has available capacity. Additions with significant electrical load — a kitchen, a home office with substantial equipment, an HVAC system requiring a dedicated circuit — are more likely to push an existing panel beyond its capacity. This should be assessed by a licensed electrician before the project moves to design, not discovered during rough-in.
How is a new addition connected to an existing house?
The connection happens at three levels: foundation, framing, and roof. At the foundation level, the new foundation ties into the existing through mechanical connectors and anchor systems designed to accommodate differential movement. At the framing level, the floor systems align and connect, and the exterior wall between old and new is opened and spanned by an engineered beam. At the roof level, the new roof surface intersects the existing roof and is flashed and connected so that both drain correctly and the intersection is waterproofed. The specific connection details at each level are designed by the structural engineer and architect as part of the permit drawings.
What happens if structural reinforcement is required?
It becomes part of the project scope, priced and built before or alongside the addition work. For a second-floor addition requiring first-floor reinforcement, the structural engineer specifies what’s needed — new posts, upgraded beams, foundation reinforcement — and that work is included in the construction contract. For a first-floor addition where foundation conditions require special detailing, the same applies. Structural reinforcement adds cost and sometimes schedule; it’s not an unusual condition in older homes, and it doesn’t prevent the addition from being built. It means the building is done correctly.
Start with a Site Evaluation
The most efficient way to answer the question “can my house support an addition?” is a site visit with an experienced contractor who has done this before. BMR Belmax Remodeling evaluates lot conditions, existing structural conditions, roof configuration, mechanical system capacity, and exterior integration challenges during our initial addition consultations — before design fees are committed.
We serve homeowners in Bucks County, Montgomery County, Philadelphia, and Mercer County NJ. Our team works with architectural and structural engineering resources and manages the process from feasibility through construction. If you’re thinking about an addition and want a direct assessment of what it involves before the design process begins, a site evaluation is the right starting point.
Call 609-712-2750, email sales@belmaxremodeling.com, or request a free estimate online. We respond within one business day.


